This beautifully renovated home is a sanctuary of modern luxury and energy efficiency, ready for its next owner. Every detail has been thoughtfully updated, from the fresh, professional-grade paint inside and out to the new plush carpet upstairs and durable flooring downstairs. An upgraded fireplace and chic LED lighting throughout the interior and exterior provide a warm, inviting ambiance, while energy-efficient features, including two newer Trane HVAC units and a high-efficiency water heater, make for comfortable, cost-effective living year-round.
The kitchen is a chef’s dream, featuring sleek cabinetry, high-end KitchenAid stainless steel appliances, and ample counter space, perfect for meal prep and entertaining. The formal living and dining rooms, entryway, and grand staircase are adorned with rich hand-scraped hardwood flooring, adding an air of timeless sophistication. The fully upgraded bathrooms are stylish and practical, delivering a spa-like experience for daily relaxation.
Step outside to find a spacious, extended concrete patio in a lush, tree-lined backyard—a perfect spot for outdoor dining, barbecues, or peaceful afternoons. The garage includes a built-in EV charging station, making this home ideal for those with an eco-conscious lifestyle.
This property seamlessly combines luxury and functionality in every detail, offering a move-in-ready experience for those who appreciate quality, comfort, and style.
Sold
Price Unknown
139 Merideth Dr, Murphy, TX 75094
5beds
2,979sqft
Single Family Residence
Built in 2000
10,018 Square Feet Lot
$540,000 Zestimate®
$--/sqft
$2,975 Estimated rent
Home value
$540,000
$513,000 - $567,000
$2,975/mo
Zestimate® history
Owner options
List your home for rent
$2,975/mo
Rent Zestimate®
Find your next renter with Zillow Rental Manager. Plus, with online applications, you can quickly screen prospective tenants – for free.
$2,975/mo
Rent Zestimate®
Refinance and save
$65/mo
Est. payment
Refinancing to a lower rate could help reduce your monthly payments and save thousands over the life of the loan.
$65/mo
Est. payment
Explore your selling options
Work with a Zillow partner agent
Leverage their expertise and Zillow's premium Showcase listings to get your home seen by more buyers.
Get startedList with your own agent
Get your home in front of millions of buyers by listing it on Zillow.
Learn how to do itSell it yourself
Take full control of how buyers see your home on Zillow by listing For Sale by Owner (FSBO).
List your homeWhat's special
Plush carpetLush tree-lined backyardHand-scraped hardwood flooringProfessional-grade paintDurable flooringFully upgraded bathroomsSleek cabinetry
Zillow last checked:
Listing updated:
Listed by:
Freddie George 0755025 469-329-0962,
Stride Real Estate, LLC 469-329-0962
Bought with:
Susie Goad
Monument Realty
Source: NTREIS,MLS#: 20752140
Facts & features
Interior
Bedrooms & bathrooms
- Bedrooms: 5
- Bathrooms: 3
- Full bathrooms: 3
Primary bedroom
- Features: Ceiling Fan(s), Dual Sinks, Walk-In Closet(s)
- Level: Second
- Dimensions: 18 x 12
Bedroom
- Level: Second
- Dimensions: 10 x 11
Bedroom
- Level: Second
- Dimensions: 11 x 12
Bedroom
- Level: Second
- Dimensions: 11 x 14
Primary bathroom
- Level: Second
Breakfast room nook
- Level: First
- Dimensions: 10 x 12
Other
- Level: Second
Other
- Level: First
Kitchen
- Level: First
- Dimensions: 15 x 12
Laundry
- Level: Second
- Dimensions: 12 x 18
Living room
- Features: Fireplace
- Level: First
- Dimensions: 19 x 16
Heating
- Central, Electric, Heat Pump
Cooling
- Central Air, Electric
Appliances
- Included: Dishwasher, Gas Cooktop, Disposal, Refrigerator
Features
- Chandelier, Decorative/Designer Lighting Fixtures, Double Vanity, Granite Counters, Pantry, Cable TV, Walk-In Closet(s)
- Has basement: No
- Number of fireplaces: 1
- Fireplace features: Decorative, Gas
Interior area
- Total interior livable area: 2,979 sqft
Property
Parking
- Total spaces: 2
- Parking features: Direct Access, Garage Faces Side
- Attached garage spaces: 2
Features
- Levels: One
- Stories: 1
- Pool features: None
Lot
- Size: 10,018 Square Feet
Details
- Parcel number: R428100E01301
Construction
Type & style
- Home type: SingleFamily
- Architectural style: A-Frame,Detached
- Property subtype: Single Family Residence
- Attached to another structure: Yes
Materials
- Brick
- Roof: Composition
Condition
- Year built: 2000
Utilities & green energy
- Sewer: Public Sewer
- Water: Public
- Utilities for property: Electricity Connected, Natural Gas Available, Sewer Available, Separate Meters, Water Available, Cable Available
Community & HOA
Community
- Features: Curbs, Sidewalks
- Subdivision: Windy Hill Farms Ph 3
HOA
- Has HOA: Yes
- Services included: All Facilities
- HOA fee: $65 monthly
- HOA name: Windy Hills
- HOA phone: 972-633-0159
Location
- Region: Murphy
Financial & listing details
- Tax assessed value: $519,502
- Annual tax amount: $7,163
- Date on market: 10/11/2024
- Cumulative days on market: 29 days
- Listing terms: Cash,Conventional,FHA 203(k),FHA
- Electric utility on property: Yes
Price history
| Date | Event | Price |
|---|---|---|
| 12/18/2024 | Sold | -- |
Source: NTREIS #20752140 Report a problem | ||
| 11/18/2024 | Pending sale | $559,900$188/sqft |
Source: NTREIS #20752140 Report a problem | ||
| 11/9/2024 | Contingent | $559,900$188/sqft |
Source: NTREIS #20752140 Report a problem | ||
| 10/11/2024 | Listed for sale | $559,900$188/sqft |
Source: NTREIS #20752140 Report a problem | ||
Public tax history
| Year | Property taxes | Tax assessment |
|---|---|---|
| 2026 | -- | $519,502 -3.2% |
| 2025 | $8,731 +37.9% | $536,403 +16.9% |
| 2024 | $6,332 +6.2% | $459,048 +10% |
| 2023 | $5,960 -13.5% | $417,316 +10% |
| 2022 | $6,889 +1.9% | $379,378 +10% |
| 2021 | $6,759 -0.4% | $344,889 -0.1% |
| 2020 | $6,787 -1.2% | $345,084 -0.4% |
| 2019 | $6,867 -0.3% | $346,440 +4.2% |
| 2018 | $6,888 +12.9% | $332,343 +2.8% |
| 2017 | $6,099 | $323,246 +5.8% |
| 2016 | $6,099 +10.4% | $305,647 +16% |
| 2015 | $5,527 | $263,581 +4.1% |
| 2014 | $5,527 | $253,212 +11.7% |
| 2013 | -- | $226,740 +6.9% |
| 2012 | -- | $212,169 +2.6% |
| 2011 | -- | $206,891 -1.6% |
| 2010 | -- | $210,152 -4.3% |
| 2009 | -- | $219,516 -2.9% |
| 2008 | -- | $225,972 +3.5% |
| 2007 | -- | $218,369 |
| 2006 | -- | $218,369 +0.5% |
| 2005 | -- | $217,178 +6.7% |
| 2004 | -- | $203,487 -4.5% |
| 2003 | -- | $212,966 +1.5% |
| 2002 | -- | $209,794 +509.4% |
| 2000 | -- | $34,425 |
Find assessor info on the county website
Neighborhood: Windy Hill Farms
Nearby homes
- $613,9004 bd3 ba3.4k sqft143 Merideth Dr, Murphy, TX 75094Off Market
- $521,6004 bd2 ba2.9k sqft135 Merideth Dr, Murphy, TX 75094Off Market
- $476,9004 bd2 ba2.5k sqft140 Kristen Ct, Murphy, TX 75094Off Market
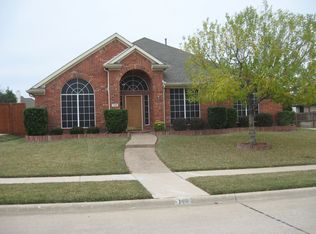
- $583,0004 bd3 ba3.3k sqft144 Kristen Ct, Murphy, TX 75094Off Market
- $603,1004 bd4 ba3.7k sqft136 Kristen Ct, Murphy, TX 75094Off Market
- $594,9004 bd4 ba3.4k sqft131 Merideth Dr, Murphy, TX 75094Off Market
- $552,6004 bd3 ba3.3k sqft136 Merideth Dr, Murphy, TX 75094Off Market
- $583,7004 bd3 ba3k sqft140 Merideth Dr, Murphy, TX 75094Off Market
Nearby schools
GreatSchools rating
- 10/10Boggess Elementary SchoolGrades: PK-5Distance: 0.6 mi
- 9/10Murphy Middle SchoolGrades: 6-8Distance: 1 mi
- 7/10C A McMillen High SchoolGrades: 9-10Distance: 1.2 mi
Schools provided by the listing agent
- Elementary: Boggess
- Middle: Murphy
- High: Mcmillen
- District: Plano ISD
Source: NTREIS. This data may not be complete. We recommend contacting the local school district to confirm school assignments for this home.
Get a cash offer in 3 minutes
Find out how much your home could sell for in as little as 3 minutes with a no-obligation cash offer.
Estimated market value
$540,000
Get a cash offer in 3 minutes
Find out how much your home could sell for in as little as 3 minutes with a no-obligation cash offer.
Estimated market value
$540,000
- Texas
- Collin County
- Murphy
- 75094
- Windy Hill Farms
- 139 Merideth Dr
