Skip main navigation
Closed
  • $300,000

    139 Meridian Dr, Stockbridge, GA 30281

    2beds
    1,600sqft
    Single Family Residence
    Built in 2001
    0.3 Acres Lot
    $288,300 Zestimate®
    $188/sqft
    $1,786 Estimated rent

    Home value

    $288,300

    Estimated sales range

    Not available

    $1,786/mo

    Zestimate® history
    Loading
    Loading...

    Owner options

    List your home for rent

    $1,786/mo

    Rent Zestimate®

    Find your next renter with Zillow Rental Manager. Plus, with online applications, you can quickly screen prospective tenants – for free.

    Learn more

    $1,786/mo

    Rent Zestimate®

    Refinance and save

    $3,155/mo

    Est. payment

    Refinancing to a lower rate could help reduce your monthly payments and save thousands over the life of the loan.

    See today's rates

    $3,155/mo

    Est. payment

    Explore your selling options

    Work with a Zillow partner agent

    Leverage their expertise and Zillow's premium Showcase listings to get your home seen by more buyers.

    Get started

    List with your own agent

    Get your home in front of millions of buyers by listing it on Zillow.

    Learn how to do it

    Sell it yourself

    Take full control of how buyers see your home on Zillow by listing For Sale by Owner (FSBO).

    List your home

    What's special

    Swimming poolOne level livingBrick surround fireplaceNeutral paint palateFormal dining areaCeiling fansLarge covered back patio
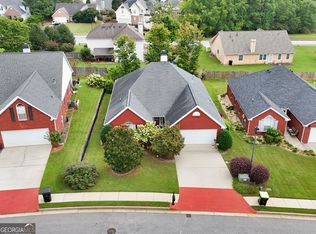
    Welcome to 'The Meridian' and discover the good life this active 55+ community offers. Lawn care and trash collection are included along with a community clubhouse, swimming pool, sidewalks and friendly neighbors! Low maintenance exterior of 3 sides brick with vinyl soffits, a 6-year young roof and large, covered back patio with natural barrier provide great benefits for this carefree lifestyle. One level living promotes ease of movement with inviting spaces for entertaining. The formal dining area, with trey ceiling and judges paneling, accommodates 12 comfortably with open views of the family room and brick surround fireplace, with new gas logs. There is abundant storage with two entry closets, two linen closets and a huge pantry. The kitchen is spacious and well-appointed sporting new, undated pulls on the bright white cabinetry and a new garbage disposal. There is also a built-in desk with glass front cabinet doors and a beautiful bay window. All the kitchen appliances are newer - and remain with the home - including the refrigerator! The adjacent laundry room boasts a massive pantry, and the washer and dryer also remain. The primary bedroom has a large walk-in closet and ensuite bathroom - a gracious sized vanity with two sinks, soaking tub and separate shower and a new comfort height toilet. The guest bedroom is good sized with lots of natural light and convenient to the hallway guest bathroom, also with a new comfort height toilet. This home has wide plank laminate hardwood flooring in the foyer, dining area, family room, bedrooms, kitchen and laundry room - no carpet here! Both bathrooms have shiny white ceramic tile. With the neutral paint palate, coordinating light fixtures and ceiling fans and 2" white blinds there's nothing to do but move right in! Come see all this lovely home and great community can offer you! Please provide pre-approval letter or proof of funds with offer.

    Zillow last checked:

    Listing updated:

    Listed by:

    Susan L Hudson 678-300-6923,

    Bloomfield Realty Inc.

    Bought with:

    Jerri Sims, 306230

    First Choice Realty Group GA

    Source: GAMLS,MLS#: 10379884MLS Logo

    Facts & features

    Interior

    Bedrooms & bathrooms
    • Bedrooms: 2
    • Bathrooms: 2
    • Full bathrooms: 2
    • Main level bathrooms: 2
    • Main level bedrooms: 2
    Dining room
    • Features: Seats 12+
    Kitchen
    • Features: Breakfast Area, Pantry
    Heating
    • Central, Forced Air, Natural Gas
    Cooling
    • Ceiling Fan(s), Central Air, Electric
    Appliances
    • Included: Dishwasher, Disposal, Dryer, Gas Water Heater, Microwave, Oven/Range (Combo), Refrigerator, Washer
    • Laundry: In Hall
    Features
    • Double Vanity, Master On Main Level, Roommate Plan, Separate Shower, Soaking Tub, Tile Bath
    • Flooring: Laminate, Tile
    • Windows: Double Pane Windows, Window Treatments
    • Basement: None
    • Number of fireplaces: 1
    • Fireplace features: Family Room
    Interior area
    • Total structure area: 1,600
    • Total interior livable area: 1,600 sqft
    • Finished area above ground: 1,600
    • Finished area below ground: 0

    Property

    Parking
    • Total spaces: 2
    • Parking features: Attached, Garage, Garage Door Opener, Kitchen Level
    • Has attached garage: Yes
    Accessibility
    • Accessibility features: Accessible Approach with Ramp
    Features
    • Levels: One
    • Stories: 1
    • Patio & porch: Patio
    • Exterior features: Sprinkler System
    Lot
    • Size: 0.30 Acres
    • Features: Level
    Details
    • Parcel number: 033G01076000

    Construction

    Type & style
    • Home type: SingleFamily
    • Architectural style: Ranch
    • Property subtype: Single Family Residence
    Materials
    • Brick, Vinyl Siding
    • Foundation: Slab
    • Roof: Composition
    Condition
    • Resale
    • New construction: No
    • Year built: 2001

    Utilities & green energy

    • Sewer: Public Sewer
    • Water: Public
    • Utilities for property: Cable Available, Electricity Available, High Speed Internet, Natural Gas Available, Phone Available, Sewer Available, Sewer Connected, Underground Utilities

    Community & neighborhood

    Community
    • Community features: Clubhouse, Pool, Retirement Community, Sidewalks
    Senior living
    • Senior community: Yes
    Location
    • Region: Stockbridge
    • Subdivision: The Meridian

    HOA & financial

    HOA
    • Has HOA: Yes
    • HOA fee: $1,320 annually
    • Services included: Facilities Fee, Maintenance Grounds, Swimming, Trash

    Other

    Other facts
    • Listing agreement: Exclusive Right To Sell
    • Listing terms: Cash,Conventional,FHA,VA Loan

    Price history

    DateEventPrice
    12/16/2024Sold$300,000$188/sqft
    Source: GAMLS #10379884 Report a problem
    11/8/2024Price change$300,000-3.2%$188/sqft
    Source: GAMLS #10379884 Report a problem
    9/18/2024Listed for sale$310,000+67.6%$194/sqft
    Source: GAMLS #10379884 Report a problem
    5/29/2020Sold$185,000-5.1%$116/sqft
    Source: GAMLS #8767653 Report a problem
    4/8/2020Pending sale$194,900$122/sqft
    Source: RE/MAX Advantage #8767653 Report a problem
    4/8/2020Listed for sale$194,900+15.8%$122/sqft
    Source: RE/MAX Advantage #8767653 Report a problem
    11/29/2018Sold$168,300+2%$105/sqft
    Source: Public Record Report a problem
    10/8/2018Pending sale$165,000$103/sqft
    Source: Berkshire Hathaway HomeServices Georgia Properties - Fayetteville Office #8464801 Report a problem
    10/5/2018Listed for sale$165,000+17%$103/sqft
    Source: Berkshire Hathaway HomeServices Georgia Properties #8464801 Report a problem
    11/20/2001Sold$141,000$88/sqft
    Source: Public Record Report a problem

    Public tax history

    YearProperty taxesTax assessment
    2025$3,479 +268.2%$118,520 +6.9%
    2024$945 +45.1%$110,840 -0.8%
    2023$651 -18.2%$111,720 +23.5%
    2022$796 +0%$90,440 +32.3%
    2021$796 -24.6%$68,360 +6%
    2020$1,056 +6.2%$64,520 +4.2%
    2019$994 +48.9%$61,920 +9%
    2018$668 +9.3%$56,800 +10%
    2016$611 +0.8%$51,640 -3.7%
    2015$607 -10.8%$53,640 -1.2%
    2014$680 $54,280
    2013-- --
    2012-- --
    2011-- --
    2010-- --
    2009-- --
    2008$533 -1.3%--
    2007$540 +5.4%$62,960
    2005$512 $62,960 +12.9%
    2004$512 $55,760
    2003$512 +6.1%$55,760 +3.8%
    2002$483 +34.3%$53,720 +448.2%
    2001$359 +5.5%$9,800
    2000$341 $9,800

    Find assessor info on the county website

    Neighborhood: 30281

    Nearby schools

    GreatSchools rating
    Schools provided by the listing agent
    • Elementary: Pates Creek
    • Middle: Dutchtown
    • High: Dutchtown

    Source: GAMLS. This data may not be complete. We recommend contacting the local school district to confirm school assignments for this home.

    Get a cash offer in 3 minutes
    Find out how much your home could sell for in as little as 3 minutes with a no-obligation cash offer.
    Estimated market value
    $288,300
    Get a cash offer in 3 minutes
    Find out how much your home could sell for in as little as 3 minutes with a no-obligation cash offer.
    Estimated market value
    $288,300