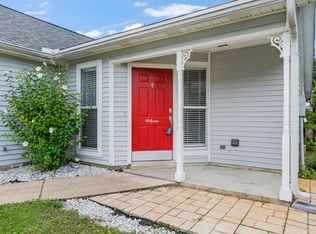
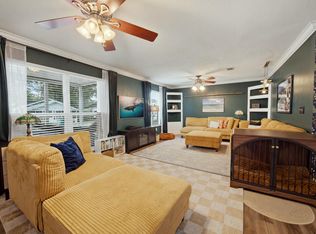
Renovated, move-in ready, and tucked into the Bluewater Bay community, this charming three-bedroom home in Blue Pine Village offers an impressive combination of thoughtful updates, inviting outdoor space, and neighborhood amenities. Major improvements include a roof replaced in 2023, HVAC replaced in 2017, and tankless hot water heater replaced in 2019. The home also underwent an extensive renovation in 2024, bringing a fresh, updated feel throughout.
At the heart of the renovation is a beautifully redesigned kitchen featuring granite countertops, updated cabinetry, and stainless steel appliances. New vinyl flooring complements the home's light and welcoming interior, while updated plumbing and lighting fixtures, fresh paint, and a tiled primary shower add stylish finishing touches.
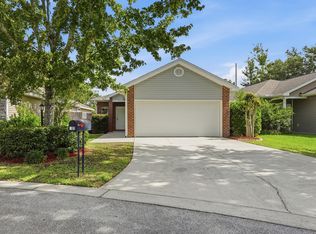
Situated on a corner lot, the property offers plenty to enjoy outdoors as well. The private, fenced backyard features a covered rear porch and open patio, creating an inviting extension of the living space for relaxing or entertaining. A vinyl storage building provides additional space for tools, outdoor equipment, and storage.
Blue Pine Village is part of the Bluewater Bay communities and offers low HOA fees along with its own community pool. An RV and boat parking area is also available for an additional charge. The property is currently zoned for Bluewater Bay Elementary.
Pending
$318,000
139 Midland Ct, Niceville, FL 32578
3beds
1,068sqft
Single Family Residence
Built in 1986
5,662 Square Feet Lot
$-- Zestimate®
$298/sqft
$-- HOA
What's special
Fresh paintGranite countertopsBeautifully redesigned kitchenVinyl storage buildingCovered rear porchLight and welcoming interiorCorner lot
- 15 days
- 1,144
- 93
Likely to sell faster than
Zillow last checked:
Listing updated:
Listed by:
Samantha L Lapomardo 717-572-1259,
Coldwell Banker Realty
Source: ECAOR,MLS#: 1012052
Facts & features
Interior
Bedrooms & bathrooms
- Bedrooms: 3
- Bathrooms: 2
- Full bathrooms: 2
Primary bedroom
- Level: First
- Area: 132 Square Feet
- Dimensions: 12 x 11
Bedroom
- Level: First
- Area: 100 Square Feet
- Dimensions: 10 x 10
Bedroom
- Level: First
- Area: 100 Square Feet
- Dimensions: 10 x 10
Primary bathroom
- Level: First
- Area: 36 Square Feet
- Dimensions: 6 x 6
Bathroom
- Level: First
- Area: 40 Square Feet
- Dimensions: 8 x 5
Dining area
- Level: First
- Area: 81 Square Feet
- Dimensions: 9 x 9
Kitchen
- Level: First
- Area: 100 Square Feet
- Dimensions: 10 x 10
Living room
- Level: First
- Area: 294 Square Feet
- Dimensions: 21 x 14
Heating
- Natural Gas
Cooling
- Central Air, Ceiling Fan(s)
Appliances
- Included: Dishwasher, Disposal, Microwave, Range Hood, Refrigerator, Gas Water Heater, Tankless Water Heater
- Laundry: Washer/Dryer Hookup
Features
- Newly Painted, Pantry, Woodwork Painted
- Flooring: Tile, Vinyl, Carpet
- Windows: Double Pane Windows, Window Treatments
- Common walls with other units/homes: No Common Walls
Interior area
- Total structure area: 1,068
- Total interior livable area: 1,068 sqft
Property
Parking
- Total spaces: 3
- Parking features: Garage Door Opener, Boat, RV Access/Parking, Garage
- Attached garage spaces: 1
Features
- Stories: 1
- Patio & porch: Covered, Patio
- Exterior features: Private Yard
- Fencing: Privacy
Lot
- Size: 5,662 Square Feet
- Dimensions: 65 x 95
- Features: Cleared, Corner Lot, Covenants, Easements, Level, Restrictions, Survey Available
Details
- Parcel number: 231S22474B000D0120
- Zoning description: County, Deed Restrictions, Resid Single Family
Construction
Type & style
- Home type: SingleFamily
- Architectural style: Traditional
- Property subtype: Single Family Residence
Materials
- Concrete, Frame, Vinyl Siding, Trim Aluminum, Trim Vinyl, Trim Wood
- Foundation: Slab
- Roof: Composition,Roof Pitched
Condition
- Construction Complete,Renovated
- New construction: No
- Year built: 1986
Utilities & green energy
Green energy
- Energy efficient items: Doors
Community & HOA
Community
- Features: Pool, Separate Storage
- Security: Smoke Detector(s)
- Subdivision: BLUE PINE VILLAGE PH 2
HOA
- Has HOA: Yes
- Services included: Management, Recreational Faclty
Location
- Region: Niceville
Financial & listing details
- Price per square foot: $298/sqft
- Tax assessed value: $241,014
- Annual tax amount: $2,075
- Date on market: 9/16/2026
- Road surface type: Paved
Estimated market value
Not available
Estimated sales range
Not available
Not available
Price history
| Date | Event | Price |
|---|---|---|
| 9/30/2026 | Pending sale | $318,000$298/sqft |
Source:  ECAOR #1012052 Report a problem ECAOR #1012052 Report a problem | ||
| 9/16/2026 | Listed for sale | $318,000+57%$298/sqft |
Source: ECAOR #1012052 Report a problem | ||
| 4/14/2022 | Sold | $202,500+2.3%$190/sqft |
Source: Public Record Report a problem | ||
| 10/1/2019 | Listing removed | $1,700$2/sqft |
Source: Baywalk Real Estate, Inc. Report a problem | ||
| 9/5/2019 | Price change | $1,700-5.6%$2/sqft |
Source: Baywalk Real Estate, Inc. Report a problem | ||
| 8/12/2019 | Listed for rent | $1,800$2/sqft |
Source: Baywalk Real Estate, Inc. Report a problem | ||
| 5/29/2019 | Sold | $198,000+1.5%$185/sqft |
Source: Public Record Report a problem | ||
| 4/8/2019 | Pending sale | $195,000$183/sqft |
Source: Keller Williams Emerald Coast Realty #819602 Report a problem | ||
| 4/3/2019 | Listed for sale | $195,000+12.7%$183/sqft |
Source: Keller Williams Emerald Coast Realty #819602 Report a problem | ||
| 1/30/2007 | Sold | $173,000$162/sqft |
Source: Public Record Report a problem | ||
Public tax history
| Year | Property taxes | Tax assessment |
|---|---|---|
| 2025 | $2,076 +3.2% | $215,081 +2.9% |
| 2024 | $2,011 -0.9% | $209,019 +0% |
| 2023 | $2,029 -9.5% | $208,998 +5.9% |
| 2022 | $2,242 +12.3% | $197,428 +22.3% |
| 2021 | $1,997 +5.6% | $161,390 +7.1% |
| 2020 | $1,890 +95.5% | $150,668 +32.4% |
| 2019 | $967 +1.4% | $113,832 +1.9% |
| 2018 | $954 | $111,710 +2.1% |
| 2017 | $954 +1.1% | $109,412 +2.1% |
| 2016 | $943 +2.8% | $107,162 +0.7% |
| 2015 | $917 -2.2% | $106,417 +2.6% |
| 2014 | $938 | $103,691 +1.5% |
| 2013 | -- | $102,159 -2% |
| 2012 | -- | $104,202 -2.5% |
| 2011 | -- | $106,913 -4.1% |
| 2010 | -- | $111,496 -5% |
| 2009 | -- | $117,319 -16.8% |
| 2008 | -- | $140,993 -5.8% |
| 2007 | -- | $149,676 +129.5% |
| 2006 | -- | $65,205 -26.5% |
| 2005 | -- | $88,676 +24.9% |
| 2004 | -- | $71,020 +12.2% |
| 2003 | -- | $63,303 +7.5% |
| 2002 | -- | $58,902 +1.6% |
| 2001 | -- | $57,974 |
Find assessor info on the county website
Monthly payment
Est. payment
Payment breakdown
Explore the cost of this home by adjusting the details. Changes won't be saved.Climate risks
Neighborhood: 32578
Nearby schools
Schools provided by the listing agent
- Elementary: Bluewater
- Middle: Ruckel
- High: Niceville
Source: ECAOR. This data may not be complete. We recommend contacting the local school district to confirm school assignments for this home.
Similar homes
- $315,0003 bd1 ba1.3k sqft229 Palmetto Ave, Niceville, FL 32578For Sale
 MLS ID #1011209, Paul A Domenech, Keller Williams Realty FWB. ECAOR
 - $334,9003 bd2 ba1.2k sqft102 Matt Blvd, Niceville, FL 32578For Sale
 MLS ID #1008452, Jill L Wood, ERA American Real Estate. ECAOR
 - $305,0003 bd3 ba1.3k sqft1821 Valparaiso Blvd, Niceville, FL 32578For Sale
 MLS ID #1011048, John R Sallman, Salt & Light Realty. ECAOR
 - $365,0003 bd2 ba1.3k sqft1516 18th St, Niceville, FL 32578For Sale
 MLS ID #1004742, Joseph L Gianelloni, Berkshire Hathaway Home Services PenFed Realty. ECAOR
 - $470,0004 bd2 ba1.4k sqft1437 Cat Mar Rd, Niceville, FL 32578For SaleMLS ID #1010744, Rebecca A Phan, Coldwell Banker Realty. ECAOR
- $279,0002 bd2 ba1.1k sqft1215 Cedar Ave S, Niceville, FL 32578For SaleMLS ID #1011502, Angel S Contreras, Southern Choice Properties Llc. ECAOR
- $380,0003 bd2 ba1.4k sqft1134 Rhonda Dr, Niceville, FL 32578For SaleMLS ID #1011349, Debbie K Lewis, ERA American Real Estate. ECAOR
- $389,9003 bd2 ba1.5k sqft1525 Valparaiso Blvd, Niceville, FL 32578For SaleMLS ID #1010388, Team Busovne, Keller Williams Realty Nville. ECAOR
- $289,9002 bd2 ba1.1k sqft115 Cedar Ridge Way, Niceville, FL 32578For SaleMLS ID #1009366, The Probst George Group, EXP Realty LLC. ECAOR
- $274,5002 bd2 ba1.4k sqft1000 Bay Dr APT 528, Niceville, FL 32578For SaleMLS ID #1011665, Karen K Martineau, RE/MAX Coastal Properties. ECAOR
- $269,9903 bd2 ba1.2k sqft308 Westlake Ct #308, Niceville, FL 32578For SaleMLS ID #998724, Jessica Mackrael, Coldwell Banker Realty. ECAOR
- $285,0003 bd3 ba1.3k sqft1800 17th St, Niceville, FL 32578For SaleMLS ID #1002250, Ryan J Garofalo, LPT Realty LLC. ECAOR
- $435,9003 bd2 ba1.4k sqft112 Meadow Woods Ln, Niceville, FL 32578For SaleMLS ID #1002659, Beth R Madrigal, Real Broker LLC. ECAOR
- $463,0003 bd2 ba1.5k sqft605 Sailboat Dr, Niceville, FL 32578For SaleMLS ID #1004200, Melina N Diaz, Four Seasons Realty of Northwest FL LLC. ECAOR
- $311,9003 bd3 ba1.3k sqft109 Crystal Lake Ln, Valparaiso, FL 32580For SaleMLS ID #1006943, Stefanie L Jamgochian, Coastal Villages Real Estate. ECAOR
- $310,0003 bd2 ba1.2k sqft1866 Heartland Dr, Fort Walton Beach, FL 32547For SaleMLS ID #1011951, Ryann M Green, Century 21 AllPoints Realty. ECAOR
- $360,0003 bd2 ba1.5k sqft340 Chicago Ave, Valparaiso, FL 32580For SaleMLS ID #1011562, Renata M Loubriel, HomeBiz Properties. ECAOR
- $290,0003 bd1 ba1.2k sqft259 Edge Ave, Valparaiso, FL 32580For SaleMLS ID #1008955, Mark A Simpson, Harrison Lilly Emerald Coast. ECAOR
- $335,0003 bd2 ba1.4k sqft66 6th Ave, Shalimar, FL 32579For SaleMLS ID #1011179, Melissa D Dean, Axen Realty LLC. ECAOR
- $328,0003 bd2 ba1.1k sqft248 Plantation Way, Santa Rosa Beach, FL 32459For SaleMLS ID #1009846, Jason B Stanley, Inlet Beach Real Estate. ECAOR
