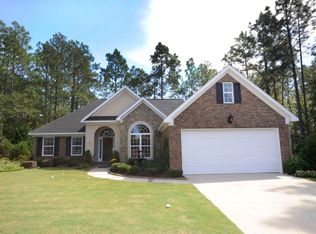
Welcome home to this beautifully maintained one-level, 3-bedroom, 2.5-bath home set on a 0.61-acre level, corner lot with a fenced yard and side-entry two-car garage! Step inside the welcoming foyer, flanked by a private office accented with chair rail and crown molding, perfect for working from home or a quiet retreat! The hardwood floors flow through the main living areas, leading into a spacious dining room with ceiling fan and a convenient half bath for guests! The kitchen offers functionality and storage with a range, dishwasher, pantry, breakfast bar that opens to a bright breakfast room for everyday meals! Relax in the inviting living room featuring a fireplace and ceiling fan, ideal for cozy evenings! The owner's suite is a true retreat, complete with a tray ceiling, ceiling fan, with a well-appointed ensuite bath featuring double vanities, his/her walk-in closets, a soaking tub, and a walk-in shower! Two additional bedrooms each include ceiling fans, with one offering a walk-in closet, and share a nearby full hall bathroom! The laundry room with a closet adds everyday convenience just off the main living space! Enjoy outdoor living year-round on the screened-in porch with nice concrete flooring, overlooking an unbelievably large backyard, plus an additional patio for grilling or entertaining! A storage building conveys with the property, providing extra space for tools or hobbies! This thoughtfully designed home offers comfort, functionality, and easy living! Perfectly positioned between Aiken and Augusta with quick access to Augusta's Medical District, Bridgestone, USC Aiken, Ft. Gordon, and Downtown Aiken!
Sold for $315,000
$315,000
139 Midland Pines Dr, Graniteville, SC 29829
3beds
2,200sqft
Single Family Residence
Built in 2006
0.61 Acres Lot
$318,200 Zestimate®
$143/sqft
$2,108 Estimated rent
Home value
$318,200
$296,000 - $344,000
$2,108/mo
Zestimate® history
Owner options
List your home for rent
$2,108/mo
Rent Zestimate®
Find your next renter with Zillow Rental Manager. Plus, with online applications, you can quickly screen prospective tenants – for free.
$2,108/mo
Rent Zestimate®
Refinance and save
$1,934/mo
Est. payment
Refinancing to a lower rate could help reduce your monthly payments and save thousands over the life of the loan.
$1,934/mo
Est. payment
Explore your selling options
Work with a Zillow partner agent
Leverage their expertise and Zillow's premium Showcase listings to get your home seen by more buyers.
Get startedList with your own agent
Get your home in front of millions of buyers by listing it on Zillow.
Learn how to do itSell it yourself
Take full control of how buyers see your home on Zillow by listing For Sale by Owner (FSBO).
List your homeWhat's special
Fenced yardWelcoming foyerSide-entry two-car garageUnbelievably large backyardBright breakfast room
Zillow last checked:
Listing updated:
Listed by:
Shannon D Rollings 803-278-1818,
Shannon Rollings Real Estate
Bought with:
Comp Agent Not Member
For COMP Purposes Only
Source: Aiken MLS,MLS#: 220999
Facts & features
Interior
Bedrooms & bathrooms
- Bedrooms: 3
- Bathrooms: 3
- Full bathrooms: 2
- 1/2 bathrooms: 1
Primary bedroom
- Level: Main
- Area: 266
- Dimensions: 19 x 14
Bedroom 2
- Level: Main
- Area: 132
- Dimensions: 12 x 11
Bedroom 3
- Level: Main
- Area: 132
- Dimensions: 12 x 11
Dining room
- Level: Main
- Area: 143
- Dimensions: 13 x 11
Family room
- Level: Main
- Area: 288
- Dimensions: 18 x 16
Kitchen
- Level: Main
- Area: 120
- Dimensions: 12 x 10
Living room
- Level: Main
- Area: 168
- Dimensions: 14 x 12
Heating
- Electric, Forced Air
Cooling
- Central Air, Electric, Heat Pump
Appliances
- Included: Microwave, Range, Self Cleaning Oven, Dishwasher, Electric Water Heater
Features
- Snack Bar, Walk-In Closet(s), Bedroom on 1st Floor, Cathedral Ceiling(s), Ceiling Fan(s), Primary Downstairs
- Flooring: Carpet, Laminate, Tile, Vinyl
- Basement: None
- Number of fireplaces: 1
- Fireplace features: Living Room, Gas Log
Interior area
- Total structure area: 2,200
- Total interior livable area: 2,200 sqft
- Finished area above ground: 2,200
- Finished area below ground: 0
Property
Parking
- Total spaces: 2
- Parking features: Attached, Driveway, Garage Door Opener, Paved
- Attached garage spaces: 2
- Has uncovered spaces: Yes
Features
- Levels: One
- Patio & porch: Patio, Porch
- Exterior features: Garden
- Pool features: None
- Fencing: Fenced
Lot
- Size: 0.61 Acres
- Dimensions: .61 Acre
- Features: Corner Lot, Landscaped, Level
Details
- Additional structures: See Remarks
- Parcel number: 0351903005
- Special conditions: Standard
- Horse amenities: None
Construction
Type & style
- Home type: SingleFamily
- Architectural style: Ranch
- Property subtype: Single Family Residence
Materials
- Brick, Drywall
- Foundation: Slab
- Roof: Composition,Shingle
Condition
- New construction: No
- Year built: 2006
Utilities & green energy
- Sewer: Septic Tank
- Water: Public
- Utilities for property: Cable Available
Community & HOA
Community
- Features: See Remarks
- Subdivision: Midland Pines
HOA
- Has HOA: Yes
- HOA fee: $100 annually
Location
- Region: Graniteville
Financial & listing details
- Price per square foot: $143/sqft
- Tax assessed value: $208,790
- Annual tax amount: $971
- Date on market: 12/22/2025
- Cumulative days on market: 130 days
- Listing terms: Contract
- Road surface type: Paved
Price history
| Date | Event | Price |
|---|---|---|
| 5/1/2026 | Sold | $315,000$143/sqft |
Source:  Aiken MLS #220999 Report a problem Aiken MLS #220999 Report a problem | ||
| 2/13/2026 | Pending sale | $315,000$143/sqft |
Source:  Hive MLS #550312 Report a problem Hive MLS #550312 Report a problem | ||
| 2/13/2026 | Contingent | $315,000$143/sqft |
Source: Aiken MLS #220999 Report a problem | ||
| 1/26/2026 | Price change | $315,000-3.1%$143/sqft |
Source: Aiken MLS #220999 Report a problem | ||
| 12/22/2025 | Listed for sale | $325,000+80.7%$148/sqft |
Source: Hive MLS #550312 Report a problem | ||
| 8/17/2018 | Sold | $179,900$82/sqft |
Source: Public Record Report a problem | ||
| 7/17/2018 | Pending sale | $179,900$82/sqft |
Source: SHANNON ROLLINGS REAL ESTATE #429271 Report a problem | ||
| 6/29/2018 | Listed for sale | $179,900-2.7%$82/sqft |
Source: SHANNON ROLLINGS REAL ESTATE #429271 Report a problem | ||
| 5/17/2018 | Listing removed | $184,900$84/sqft |
Source: SHANNON ROLLINGS REAL ESTATE #424364 Report a problem | ||
| 3/13/2018 | Listed for sale | $184,900+1.1%$84/sqft |
Source: SHANNON ROLLINGS REAL ESTATE #424364 Report a problem | ||
| 8/24/2017 | Listing removed | $182,900$83/sqft |
Source: Augusta #404261 Report a problem | ||
| 1/23/2017 | Price change | $182,900-1.1%$83/sqft |
Source: Keller Williams - Augusta #404261 Report a problem | ||
| 8/29/2016 | Listed for sale | $185,000-12.1%$84/sqft |
Source: KELLER WILLIAMS REALTY #404261 Report a problem | ||
| 5/7/2013 | Listing removed | $1,325+2.3%$1/sqft |
Source: Keller Williams Augusta Partners Report a problem | ||
| 4/30/2013 | Price change | $1,295-2.3%$1/sqft |
Source: Keller Williams Augusta Partners Report a problem | ||
| 4/5/2013 | Listed for rent | $1,325$1/sqft |
Source: Keller Williams Augusta Partners Report a problem | ||
| 4/16/2007 | Sold | $210,500$96/sqft |
Source: Public Record Report a problem | ||
Public tax history
| Year | Property taxes | Tax assessment |
|---|---|---|
| 2025 | $971 | $8,350 |
| 2024 | $971 -0.2% | $8,350 |
| 2023 | $973 +2.4% | $8,350 |
| 2022 | $950 -0.2% | $8,350 |
| 2021 | $952 +7.8% | $8,350 +7.2% |
| 2020 | $883 | $7,790 |
| 2019 | -- | $7,790 -33.3% |
| 2018 | $2,881 | $11,680 |
| 2017 | $2,881 +228.4% | -- |
| 2016 | $877 | -- |
| 2015 | $877 -13.5% | -- |
| 2014 | $1,015 | -- |
| 2013 | $1,015 | -- |
| 2011 | -- | -- |
| 2009 | -- | -- |
| 2007 | -- | -- |
Find assessor info on the county website
Neighborhood: 29829
Nearby homes
- $222,0003 bd2 ba2.5k sqft527 Tess St, Graniteville, SC 29829Off Market
- $372,0003 bd3 ba2.1k sqft139 Midland Pines Dr N, Augusta, SC --Off Market

- $349,2003 bd2 ba2.1k sqft527 Tess St, Graniteville, SC 29829Off Market
- $333,4004 bd2 ba1.9k sqft121 Midland Pines Dr, Graniteville, SC 29829Off Market
- $215,4404 bd2 ba2k sqft506 Tess St, Graniteville, SC 29829Off Market
- $2,4004 bd4 ba2.3k sqft852 Tess St, Graniteville, SC 29829For Rent
- $324,7004 bd2 ba2k sqft126 Midland Pines Dr, Graniteville, SC 29829Off Market
- $319,2004 bd4 ba2.2k sqft231 Sudlow Lake Rd, Graniteville, SC 29829Off Market
Nearby schools
GreatSchools rating
- 5/10Jefferson Elementary SchoolGrades: PK-5Distance: 2.7 mi
- 3/10Langley-Bath-Clearwater Middle SchoolGrades: 6-8Distance: 2.2 mi
- 4/10Midland Valley High SchoolGrades: 9-12Distance: 0.7 mi
Schools provided by the listing agent
- Elementary: Jefferson
- Middle: Lbc
- High: Midland Valley
Source: Aiken MLS. This data may not be complete. We recommend contacting the local school district to confirm school assignments for this home.


Get pre-qualified for a loan
At Zillow Home Loans, we can pre-qualify you in as little as 5 minutes with no impact to your credit score.An equal housing lender. NMLS #10287.
Sell for more on Zillow
Get a Zillow Showcase℠ listing at no additional cost and you could sell for .
$318,200
2% more
+$6,364
With Zillow Showcase(estimated)
$324,564
- South Carolina
- Aiken County
- Graniteville
- 29829
- 139 Midland Pines Dr
Nearby cities
Nearby zip codes
Other Graniteville Topics
