Luxurious and recently renovated estate home on a full, daylight unfinished basement. This is the original developer's home, sitting atop the highest point in the neighborhood. Cul-de-sac lot with completely private backyard. Since purchasing, the current owners did a complete yard transformation in the back building beautiful, terraced levels with stone walls encompassing level areas for a trampoline or play set, beautiful shrubs and trees and a firepit/patio with built in seating. Recent kitchen modern makeover with quartz countertops, brass accents, cream-colored cabinets and beautiful backsplash with wood accent. Master on the main, formal dining room, and front office. There is a large keeping room and breakfast room open to the renovated kitchen with a second gas assist wood burning fireplace. Covered porch with vaulted ceilings makes a great spot for morning coffee. A second, large, open back deck overlooks the backyard. Mud/laundry room located off the kitchen with 2nd entrance from the driveway. 3 car garage with double door. Upstairs, you will find an en-suite bedroom as well as two large bedrooms with a jack and jill bathroom. Large open flex room that can be used as a playroom or 2nd living room. Full attic stairs offer plenty of extra storage space. Approx. 2700 sq foot unfinished basement that leads out to a covered lower deck with an underdeck system. In the winter you have Sunrise views of Sweat Mountain and with some pruning one could open up a year-round view. Front and rear irrigation system. The roof was replaced in October, 2020. House is located directly across from Arnold Mill Elementary school, parents enjoy walking their children over each morning. A wonderful swim and tennis community that is the perfect place to call home!
Closed
$880,000
139 Millstone Manor Ct, Woodstock, GA 30188
4beds
3,681sqft
Single Family Residence, Residential
Built in 2007
0.73 Acres Lot
$895,900 Zestimate®
$239/sqft
$3,935 Estimated rent
Home value
$895,900
$851,000 - $941,000
$3,935/mo
Zestimate® history
Owner options
List your home for rent
$3,935/mo
Rent Zestimate®
Find your next renter with Zillow Rental Manager. Plus, with online applications, you can quickly screen prospective tenants – for free.
$3,935/mo
Rent Zestimate®
Refinance and save
$5,347/mo
Est. payment
Refinancing to a lower rate could help reduce your monthly payments and save thousands over the life of the loan.
$5,347/mo
Est. payment
Explore your selling options
Work with a Zillow partner agent
Leverage their expertise and Zillow's premium Showcase listings to get your home seen by more buyers.
Get startedList with your own agent
Get your home in front of millions of buyers by listing it on Zillow.
Learn how to do itSell it yourself
Take full control of how buyers see your home on Zillow by listing For Sale by Owner (FSBO).
List your homeWhat's special
Zillow last checked:
Listing updated:
Listed by:
COLMAN BIASETTI,
Drake Realty of GA, Inc.
Bought with:
Cynthia Little, 356225
Redfin Corporation
Source: FMLS GA,MLS#: 7445193
Facts & features
Interior
Bedrooms & bathrooms
- Bedrooms: 4
- Bathrooms: 4
- Full bathrooms: 3
- 1/2 bathrooms: 1
- Main level bathrooms: 1
- Main level bedrooms: 1
Rooms
- Room types: Attic, Basement, Living Room, Office
Primary bedroom
- Features: Master on Main, Oversized Master, Sitting Room
- Level: Master on Main, Oversized Master, Sitting Room
Bedroom
- Features: Master on Main, Oversized Master, Sitting Room
Primary bathroom
- Features: Double Vanity, Separate Tub/Shower, Vaulted Ceiling(s)
Dining room
- Features: Seats 12+, Separate Dining Room
Kitchen
- Features: Breakfast Bar, Breakfast Room, Cabinets Other, Eat-in Kitchen, Keeping Room, Kitchen Island, Pantry Walk-In, Stone Counters
Heating
- Forced Air, Natural Gas, Zoned
Cooling
- Attic Fan, Ceiling Fan(s), Central Air, Zoned
Appliances
- Included: Dishwasher, Disposal, Gas Oven, Gas Range, Gas Water Heater, Microwave, Range Hood, Refrigerator, Self Cleaning Oven
- Laundry: In Kitchen, Laundry Room, Main Level, Mud Room
Features
- Bookcases, Cathedral Ceiling(s), Double Vanity, Entrance Foyer, High Ceilings 9 ft Main, High Ceilings, Tray Ceiling(s), Walk-In Closet(s)
- Flooring: Carpet, Hardwood
- Windows: Double Pane Windows, Shutters
- Basement: Bath/Stubbed,Daylight,Exterior Entry,Full,Unfinished,Walk-Out Access
- Attic: Pull Down Stairs
- Number of fireplaces: 2
- Fireplace features: Factory Built, Gas Starter, Keeping Room, Living Room
- Common walls with other units/homes: No Common Walls
Interior area
- Total structure area: 3,681
- Total interior livable area: 3,681 sqft
Property
Parking
- Total spaces: 3
- Parking features: Attached, Garage, Garage Door Opener, Kitchen Level, Level Driveway
- Attached garage spaces: 3
- Has uncovered spaces: Yes
Accessibility
- Accessibility features: Accessible Entrance
Features
- Levels: Three Or More
- Patio & porch: Covered, Deck, Enclosed, Front Porch, Rear Porch, Screened
- Exterior features: Garden, Lighting, Permeable Paving, Private Yard, Rear Stairs
- Pool features: None
- Spa features: None
- Fencing: Back Yard,Wood
- Has view: Yes
- View description: River, Trees/Woods
- Has water view: Yes
- Water view: River
- Waterfront features: None
- Body of water: None
Lot
- Size: 0.73 Acres
- Features: Cul-De-Sac, Front Yard, Landscaped, Private
Details
- Additional structures: None
- Parcel number: 15N29D 025
- Other equipment: Irrigation Equipment
- Horse amenities: None
Construction
Type & style
- Home type: SingleFamily
- Architectural style: Farmhouse
- Property subtype: Single Family Residence, Residential
Materials
- Cement Siding
- Foundation: None
- Roof: Composition,Ridge Vents
Condition
- Resale
- New construction: No
- Year built: 2007
Utilities & green energy
- Electric: 220 Volts
- Sewer: Public Sewer
- Water: Public
- Utilities for property: Cable Available, Electricity Available, Natural Gas Available, Phone Available, Sewer Available, Underground Utilities, Water Available
Green energy
- Energy efficient items: None
- Energy generation: None
Community & HOA
Community
- Features: Barbecue, Homeowners Assoc, Near Schools, Pickleball, Playground, Pool, Sidewalks, Tennis Court(s)
- Security: Carbon Monoxide Detector(s), Smoke Detector(s)
- Subdivision: Millstone Manor
HOA
- Has HOA: Yes
Location
- Region: Woodstock
Financial & listing details
- Price per square foot: $239/sqft
- Tax assessed value: $830,400
- Annual tax amount: $5,775
- Date on market: 10/2/2024
- Cumulative days on market: 17 days
- Electric utility on property: Yes
- Road surface type: Asphalt
Price history
| Date | Event | Price |
|---|---|---|
| 11/18/2024 | Sold | $880,000-2.1%$239/sqft |
Source:  FMLS GA #7445193 Report a problem FMLS GA #7445193 Report a problem | ||
| 11/4/2024 | Pending sale | $899,000$244/sqft |
Source: FMLS GA #7445193 Report a problem | ||
| 10/10/2024 | Listed for sale | $899,000$244/sqft |
Source: FMLS GA #7445193 Report a problem | ||
| 10/10/2024 | Pending sale | $899,000$244/sqft |
Source: FMLS GA #7445193 Report a problem | ||
| 10/2/2024 | Listed for sale | $899,000+123.1%$244/sqft |
Source: FMLS GA #7445193 Report a problem | ||
| 5/7/2014 | Sold | $403,000-5.2%$109/sqft |
Source:  FMLS GA #5230660 Report a problem FMLS GA #5230660 Report a problem | ||
| 4/9/2014 | Price change | $425,000-5.6%$115/sqft |
Source: Crye-Leike #5230660 Report a problem | ||
| 1/23/2014 | Price change | $450,000-5.3%$122/sqft |
Source: Crye-Leike #7196833 Report a problem | ||
| 12/18/2013 | Listed for sale | $475,000$129/sqft |
Source: Crye-Leike #5230660 Report a problem | ||
Public tax history
| Year | Property taxes | Tax assessment |
|---|---|---|
| 2025 | $8,490 +4% | $332,160 +6.8% |
| 2024 | $8,166 +39.8% | $310,960 +39.9% |
| 2023 | $5,841 -15.1% | $222,240 -15.1% |
| 2022 | $6,877 +7.6% | $261,640 +16.2% |
| 2021 | $6,391 +3.4% | $225,120 +3.5% |
| 2020 | $6,179 +2% | $217,440 +2% |
| 2019 | $6,058 +6.9% | $213,200 -57% |
| 2018 | $5,666 +0.6% | $495,500 +1.4% |
| 2017 | $5,630 -1.5% | $488,500 -0.5% |
| 2016 | $5,718 | $491,000 +18.5% |
| 2015 | $5,718 +24.6% | $414,400 +6.4% |
| 2014 | $4,591 +6.2% | $389,600 +8% |
| 2013 | $4,322 -2.9% | $360,800 -2.6% |
| 2012 | $4,451 +14.8% | $370,300 +11.7% |
| 2011 | $3,877 -5.1% | $331,500 +130.4% |
| 2010 | $4,086 +3.9% | $143,880 -1.9% |
| 2009 | $3,931 +35.8% | $146,680 +32.9% |
| 2008 | $2,895 | $110,400 |
Find assessor info on the county website
Neighborhood: 30188
Nearby homes
- $847,7005 bd4 ba3k sqft137 Millstone Manor Ct, Woodstock, GA 30188Off Market
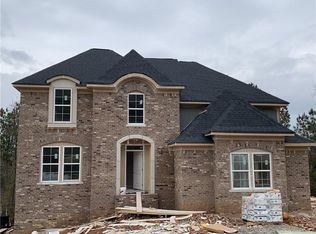
- $997,3004 bd3 ba4k sqft141 Millstone Manor Ct, Woodstock, GA 30188Off Market
- $713,0005 bd3 ba3.2k sqft107 Millstone Manor Ct, Woodstock, GA 30188Sold

- $805,7005 bd6 ba3.1k sqft135 Millstone Manor Ct, Woodstock, GA 30188Off Market
- $878,0004 bd4 ba4.3k sqft102 Millstone Manor Ct, Woodstock, GA 30188Off Market
- $958,3005 bd6 ba4.2k sqft104 Millstone Manor Ct, Woodstock, GA 30188Off Market
- $854,2005 bd5 ba5.5k sqft133 Millstone Manor Ct, Woodstock, GA 30188Off Market
- $45,5001 Acres707 Arnold Mill Rd, Woodstock, GA 30188Off Market
Nearby schools
GreatSchools rating
- 9/10Arnold Mill Elementary SchoolGrades: PK-5Distance: 0.1 mi
- 8/10Mill Creek Middle SchoolGrades: 6-8Distance: 2.4 mi
- 8/10River Ridge High SchoolGrades: 9-12Distance: 2.5 mi
Schools provided by the listing agent
- Elementary: Arnold Mill
- Middle: Mill Creek
- High: River Ridge
Source: FMLS GA. This data may not be complete. We recommend contacting the local school district to confirm school assignments for this home.
Get a cash offer in 3 minutes
Find out how much your home could sell for in as little as 3 minutes with a no-obligation cash offer.
Estimated market value
$895,900
Get a cash offer in 3 minutes
Find out how much your home could sell for in as little as 3 minutes with a no-obligation cash offer.
Estimated market value
$895,900
- Georgia
- Cherokee County
- Woodstock
- 30188
- 139 Millstone Manor Ct
Nearby cities
Nearby zip codes
Other Woodstock Topics
