Skip main navigation
Pending
  • $1,450,000

    139 Moccasin Trl, Weems, VA 22576

    5beds
    2,935sqft
    : 
    Loading
    Get pre-qualified
    Single Family Residence
    Built in 2011
    12.06 Acres Lot
    $-- Zestimate®
    $494/sqft
    $-- HOA

    What's special

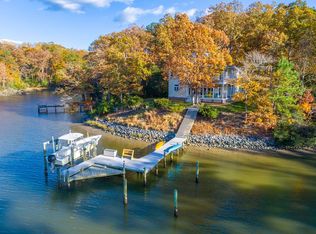
    Waterfront living at its finest on a protected cove of Taylors Creek, with a private dock, approximately 4 feet MLW, and easy access to the mouth of the Corrotoman River and beyond. This custom-built estate on 12 private acres also offers a heated pool, an outdoor kitchen, five bedrooms with four full baths, and a level of quality and craftsmanship that is evident the moment you walk through the door. The main living area stretches across the entire back of the home, encompassing the living, dining, kitchen, and eat-in areas. Large windows frame water and pool views, natural light fills the space all day, and two sets of French doors connect seamlessly to a screened porch overlooking the water. The first-floor primary suite is a true retreat, with vaulted ceilings, exposed beams, a gas fireplace, walk-in closets, and a stunning primary bath. Upstairs, two bedrooms each have their own private en suite bath along with two additional bedrooms, joined by an inviting sitting area with built-in shelving, beverage refrigerator, and French doors to a balcony overlooking the water. The kitchen is outfitted with professional-grade appliances including a six-burner gas range and opens to both the great room and screened porch. Outside, a heated 34x16 freshwater pool with automatic retractable cover is complemented by an outdoor kitchen and outdoor shower. A laundry room with a half bath offers direct pool access. Additional highlights include cedar shake siding, tankless water heater, and dual-zone heat pumps with propane backup. Showings begin July 1.
    25 days
    |
    1,360
    |
    84
    |

    Zillow last checked:

    Listing updated:

    Listed by:

    Joshua Griffin 804-506-0111,

    Bragg & Company 804-435-2299,

    Mary F Burgess 804-938-4663,

    Bragg & Company

    Source: Chesapeake Bay & Rivers AOR,MLS#: 202601111Originating MLS: Chesapeake Bay Area MLS

      Facts & features

      Interior

      Bedrooms & bathrooms
      • Bedrooms: 5
      • Bathrooms: 6
      • Full bathrooms: 4
      • 1/2 bathrooms: 2
      Heating
      • Forced Air, Heat Pump, Multi-Fuel
      Cooling
      • Central Air, Heat Pump
      Appliances
      • Included: Dryer, Dishwasher, Gas Cooking, Microwave, Oven, Refrigerator, Range Hood, Washer
      Features
      • Bedroom on Main Level, Breakfast Area, Dining Area, Granite Counters, High Ceilings, Walk-In Closet(s)
      • Flooring: Ceramic Tile, Wood
      • Basement: Crawl Space
      • Attic: Pull Down Stairs
      • Number of fireplaces: 2
      • Fireplace features: Gas
      Interior area
      • Total interior livable area: 2,935 sqft
      • Finished area above ground: 2,935
      • Finished area below ground: 0

      Property

      Parking
      • Parking features: Driveway, Off Street, Unpaved
      • Has uncovered spaces: Yes
      Features
      • Levels: Two
      • Stories: 2
      • Patio & porch: Balcony, Screened, Deck
      • Exterior features: Deck, Dock, Sprinkler/Irrigation, Gas Grill, Unpaved Driveway
      • Pool features: Heated, In Ground, Outdoor Pool, Pool Cover, Pool Equipment, Pool
      • Fencing: None
      • On waterfront: Yes
      • Waterfront features: Creek, Dock Access, Mooring, Navigable Water, Waterfront
      • Body of water: Taylors Creek
      • Frontage length: 475.0000,475.0000
      Lot
      • Size: 12.06 Acres
      • Dimensions: 1,940 x 350
      • Features: Waterfront
      Details
      • Parcel number: 27103, 27103A
      • Zoning description: R1

      Construction

      Type & style
      • Home type: SingleFamily
      • Architectural style: Cape Cod,Two Story
      • Property subtype: Single Family Residence
      • Attached to another structure: Yes
      Materials
      • Cedar, Drywall, Shake Siding, Wood Siding
      • Roof: Composition
      Condition
      • Resale
      • New construction: No
      • Year built: 2011

      Utilities & green energy

      • Sewer: Septic Tank
      • Water: Well

      Community & HOA

      Community
      • Features: Bulkhead, Park
      • Subdivision: Weems
      Location
      • Region: Weems

      Financial & listing details

      • Price per square foot: $494/sqft
      • Tax assessed value: $792,600
      • Annual tax amount: $4,359
      • Date on market: 6/23/2026
      • Ownership: Individuals
      • Ownership type: Sole Proprietor

        Estimated market value

        Not available

        Estimated sales range

        Not available

        Not available

        Price history

        DateEventPrice
        7/8/2026Contingent$1,450,000$494/sqft
        Source: Northern Neck AOR #120649 Report a problem
        7/8/2026Pending sale$1,450,000$494/sqft
        Source: Chesapeake Bay & Rivers AOR #202601111 Report a problem
        6/25/2026Listed for sale$1,450,000-6.5%$494/sqft
        Source: Chesapeake Bay & Rivers AOR #202601111 Report a problem
        8/6/2024Listing removed$1,550,000+6.9%$528/sqft
        Source: Northern Neck AOR #113004 Report a problem
        6/6/2023Listing removed$1,450,000$494/sqft
        Source: Bright MLS #VALV2000336 Report a problem
        5/23/2023Listed for sale$1,450,000-6.5%$494/sqft
        Source: Bright MLS #VALV2000336 Report a problem
        5/15/2023Listing removed$1,550,000$528/sqft
        Source: Bright MLS #VALV2000272 Report a problem
        2/2/2023Price change$1,550,000-8.8%$528/sqft
        Source: Northern Neck AOR #113004 Report a problem
        11/7/2022Listed for sale$1,700,000+277.8%$579/sqft
        Source: Northern Neck AOR #113004 Report a problem
        5/21/2007Sold$450,000$153/sqft
        Source: Public Record Report a problem

        Public tax history

        YearProperty taxesTax assessment
        2025$4,359 $792,600
        2024$4,359 +28.8%$792,600 +47.5%
        2023$3,384 $537,200
        2022$3,384 $537,200
        2021$3,384 $537,200
        2020$3,384 +12.3%$537,200 +5.1%
        2018$3,015 $511,000
        2017-- $511,000
        2016-- $511,000
        2015-- $511,000
        2014-- --
        2013-- --
        2012-- --
        Find assessor info on the county website

        Monthly payment

        Est. payment

        Payment breakdown

        Explore the cost of this home by adjusting the details. Changes won't be saved.
        All calculations are estimates and provided by Zillow, Inc. for informational purposes only. Actual amounts may vary.
        HOA fees may include property taxes on listings classified as Co-Ops. Contact the listing agent and/or owner for fee details.
        Mortgage interest rates are dependent on a number of factors, including credit score, down payment, and repayment length. Interest rate data provided by Zillow Group Marketplace, Inc. as of 1/1/1970 from various mortgage lenders with which we have lead or other similar arrangements; the Estimated Payment is an average of those rates.
        See how much you could borrow to make a competitive offer.

        Climate risks

        Neighborhood: 22576

        Getting around

        0 / 100
        Car-Dependent
        29 / 100
        Somewhat Bikeable

        Nearby schools

        GreatSchools rating
        Schools provided by the listing agent
        • Elementary: Lancaster
        • Middle: Lancaster
        • High: Lancaster

        Source: Chesapeake Bay & Rivers AOR. This data may not be complete. We recommend contacting the local school district to confirm school assignments for this home.

        A local agent can set up tours, give advice and negotiate with sellers.

        Browse local experts

        Similar homes