Price Reduced for Quick Sale!!! Seller is relocating and motivated!!! House was not affected by recent flooding. Newly constructed in 2024 this 3-bedroom, 2-bath, one-level ranch offers comfortable living and everyday convenience! Enjoy the ease of a functional single-level floor plan along with a newly expanded parking area for added space and accessibility. Recent improvements also include new exterior shutters. For added convenience there is an energy-efficient tankless gas on-demand water heater. Conveniently located close to shopping, dining, and other everyday amenities, this home offers a great combination of comfort, practicality, and location. Bring your offer and make this home yours!
For sale
Price cut: $9.1K (9/16)
$189,900
139 Montgomery Rd, Weston, WV 26452
3beds
1,380sqft
Single Family Residence
Built in 2024
10,672 Square Feet Lot
$185,000 Zestimate®
$138/sqft
$-- HOA
What's special
Functional single-level floor planNew exterior shutters
- 68 days
- 364
- 26
Zillow last checked:
Listing updated:
Listed by:
MARGARET CALE 304-913-7653,
OPULENCE REALTY, LLC
Source: NCWV REIN,MLS#: 10165998
Facts & features
Interior
Bedrooms & bathrooms
- Bedrooms: 3
- Bathrooms: 2
- Full bathrooms: 2
Primary bedroom
- Level: First
- Area: 178.8
- Dimensions: 14.9 x 12
Bedroom 2
- Features: Ceiling Fan(s), Luxury Vinyl Plank
- Level: First
- Area: 138.6
- Dimensions: 12.6 x 11
Bedroom 3
- Features: Ceiling Fan(s), Luxury Vinyl Plank
- Level: First
- Area: 139.32
- Dimensions: 12.9 x 10.8
Kitchen
- Features: Dining Area, Luxury Vinyl Plank
- Level: First
- Area: 217
- Dimensions: 14 x 15.5
Living room
- Features: Ceiling Fan(s), Luxury Vinyl Plank
- Level: First
- Area: 345
- Dimensions: 15 x 23
Basement
- Level: Basement
Heating
- Central
Cooling
- Central Air
Appliances
- Included: Range, Dishwasher, Refrigerator, Washer, Dryer
Features
- Flooring: Luxury Vinyl Plank
- Windows: Double Pane Windows
- Basement: Crawl Space
- Attic: Interior Access Only
- Has fireplace: No
- Fireplace features: None
Interior area
- Total structure area: 1,380
- Total interior livable area: 1,380 sqft
- Finished area above ground: 1,380
- Finished area below ground: 0
Property
Parking
- Total spaces: 3
- Parking features: Off Street, 3+ Cars
Features
- Levels: 1
- Stories: 1
- Patio & porch: Porch
- Fencing: None
- Has view: Yes
- View description: Neighborhood
- Waterfront features: None
Lot
- Size: 10,672 Square Feet
- Dimensions: 0.245 acres
- Features: Level, Sloped
Details
- Parcel number: 2108000400490000
Construction
Type & style
- Home type: SingleFamily
- Architectural style: Ranch
- Property subtype: Single Family Residence
Materials
- Frame, Vinyl Siding
- Foundation: Block
- Roof: Shingle
Condition
- Year built: 2024
Utilities & green energy
- Electric: 100 Amp Service
- Sewer: Public Sewer
- Water: Public
- Utilities for property: Cable Available
Community & HOA
Community
- Features: Park, Playground, Pool, Shopping/Mall, Library, Medical Facility
- Security: Smoke Detector(s)
HOA
- Has HOA: No
Location
- Region: Weston
Financial & listing details
- Price per square foot: $138/sqft
- Annual tax amount: $2,025
- Date on market: 7/20/2026
- Electric utility on property: Yes
Estimated market value
$185,000
$176,000 - $194,000
$1,593/mo
Price history
| Date | Event | Price |
|---|---|---|
| 9/16/2026 | Price change | $189,900-4.6%$138/sqft |
Source:  NCWV REIN #10165998 Report a problem NCWV REIN #10165998 Report a problem | ||
| 8/1/2026 | Price change | $199,000-2.9%$144/sqft |
Source: NCWV REIN #10165998 Report a problem | ||
| 7/20/2026 | Listed for sale | $205,000+5.1%$149/sqft |
Source: NCWV REIN #10165998 Report a problem | ||
| 7/14/2026 | Listing removed | -- |
Source: Owner Report a problem | ||
| 7/6/2026 | Price change | $195,000-0.5%$141/sqft |
Source: Owner Report a problem | ||
| 6/20/2026 | Price change | $195,900-1%$142/sqft |
Source: Owner Report a problem | ||
| 6/14/2026 | Listed for sale | $197,900-1%$143/sqft |
Source: Owner Report a problem | ||
| 6/12/2026 | Listing removed | $199,900$145/sqft |
Source: NCWV REIN #10164021 Report a problem | ||
| 4/13/2026 | Price change | $199,900-7.9%$145/sqft |
Source: NCWV REIN #10164021 Report a problem | ||
| 4/2/2026 | Listed for sale | $217,000+3.3%$157/sqft |
Source: NCWV REIN #10164021 Report a problem | ||
| 11/18/2025 | Listing removed | -- |
Source: Owner Report a problem | ||
| 11/7/2025 | Price change | $210,000-0.5%$152/sqft |
Source: Owner Report a problem | ||
| 10/11/2025 | Price change | $210,995-0.9%$153/sqft |
Source: Owner Report a problem | ||
| 10/7/2025 | Listed for sale | $213,000-1.8%$154/sqft |
Source: Owner Report a problem | ||
| 10/1/2025 | Listing removed | $217,000$157/sqft |
Source: NCWV REIN #10161213 Report a problem | ||
| 8/25/2025 | Listed for sale | $217,000+1.9%$157/sqft |
Source: NCWV REIN #10161213 Report a problem | ||
| 8/23/2025 | Listing removed | -- |
Source: Owner Report a problem | ||
| 8/2/2025 | Price change | $213,000-0.9%$154/sqft |
Source: Owner Report a problem | ||
| 7/25/2025 | Listed for sale | $214,900-2.3%$156/sqft |
Source: Owner Report a problem | ||
| 7/21/2025 | Listing removed | $219,900$159/sqft |
Source: NCWV REIN #10160474 Report a problem | ||
| 7/11/2025 | Listed for sale | $219,900+2.3%$159/sqft |
Source: NCWV REIN #10160474 Report a problem | ||
| 7/10/2025 | Listing removed | -- |
Source: Owner Report a problem | ||
| 6/20/2025 | Price change | $215,000-2.2%$156/sqft |
Source: Owner Report a problem | ||
| 6/2/2025 | Listed for sale | $219,900-3.3%$159/sqft |
Source: Owner Report a problem | ||
| 5/22/2025 | Listing removed | $227,500+4.8%$165/sqft |
Source: NCWV REIN #10159299 Report a problem | ||
| 3/14/2025 | Sold | $217,000$157/sqft |
Source: NCWV REIN #10156540 Report a problem | ||
Public tax history
Tax history is unavailable.
Monthly payment
Est. payment
Payment breakdown
Explore the cost of this home by adjusting the details. Changes won't be saved.Climate risks
Neighborhood: 26452
Nearby schools
Schools provided by the listing agent
- Elementary: Peterson-Central Elementary
- Middle: Robert L. Bland Middle
- High: Lewis County High
- District: Lewis
Source: NCWV REIN. This data may not be complete. We recommend contacting the local school district to confirm school assignments for this home.
Similar homes
- $160,0003 bd2 ba2k sqft224 Bland St, Weston, WV 26452For Sale
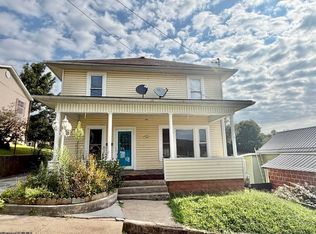 MLS ID #10166782, CASSIE MOATS. NCWV REIN
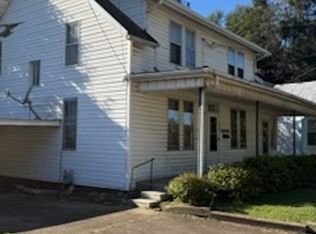
 - $165,0003 bd2 ba1.2k sqft121 E 4th St, Weston, WV 26452For Sale
 MLS ID #10166731, TIA WOLSKI. NCWV REIN
 - $119,0004 bd2 ba1.6k sqft124 S Main Ave, Weston, WV 26452For Sale
 MLS ID #10167098, JONATHON COOK. NCWV REIN
 - $199,9003 bd2 ba1.1k sqft75 Hunters Pen Dr, Weston, WV 26452For Sale
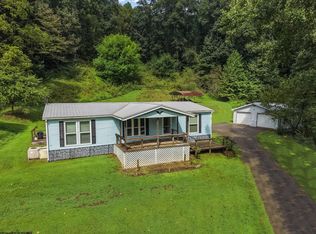 MLS ID #10166834, ALEXIS LINDSAY. NCWV REIN
