Skip main navigation
Sold for $378,500
  • $378,500

    139 Morningside Dr, Easley, SC 29640

    4beds
    2,293sqft
    Single Family Residence
    Built in ----
    1.76 Acres Lot
    $410,500 Zestimate®
    $165/sqft
    $2,287 Estimated rent

    Home value

    $410,500

    $382,000 - $443,000

    $2,287/mo

    Zestimate® history
    Loading
    Loading...

    Owner options

    List your home for rent

    $2,287/mo

    Rent Zestimate®

    Find your next renter with Zillow Rental Manager. Plus, with online applications, you can quickly screen prospective tenants – for free.

    Learn more

    $2,287/mo

    Rent Zestimate®

    Refinance and save

    $2,156/mo

    Est. payment

    Refinancing to a lower rate could help reduce your monthly payments and save thousands over the life of the loan.

    See today's rates

    $2,156/mo

    Est. payment

    Explore your selling options

    Work with a Zillow partner agent

    Leverage their expertise and Zillow's premium Showcase listings to get your home seen by more buyers.

    Get started

    List with your own agent

    Get your home in front of millions of buyers by listing it on Zillow.

    Learn how to do it

    Sell it yourself

    Take full control of how buyers see your home on Zillow by listing For Sale by Owner (FSBO).

    List your home

    What's special

    Sprawling back deckOpen loft areaPeaceful wooded neighborhoodHuge basementCompletely updated kitchenAdditional lotsTile backsplash
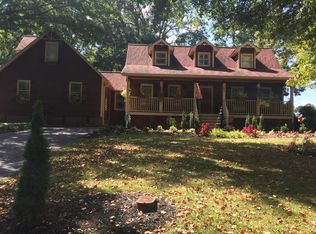
    Welcome to 139 Morningside Drive. Nestled in a peaceful, wooded neighborhood just minutes from everything Easley has to offer. This charming Southern-style home comes with three total parcels, offering space, privacy, and the natural beauty of a babbling backyard creek. Enjoy your morning coffee on the inviting rocking chair front porch, or unwind in the evening while listening to the sounds of nature. The home also features a large two-car basement garage, generous paved parking, and a sprawling back deck that’s perfect for entertaining or relaxing with a view. Inside, the home has been freshly painted from top to bottom and features hardwood floors throughout. The main level offers a bright, open living space with custom built-ins, flowing into a completely updated kitchen with recently updated cabinets, granite countertops, and a tile backsplash—plus a center island ideal for gatherings. The primary bedroom is located on the main floor, complete with a bay window seating area and generous closet space. You'll also find the laundry room conveniently on the main floor. Upstairs includes three spacious bedrooms, a full bath and an open loft area —perfect for family, guests, or a home office setup. Need more room? The huge basement provides tons of storage or potential for a workshop, gym, or hobby area. To top it off, the property includes two additional lots the are currently separate, giving you even more space for outdoor living, gardening, or future plans. And don’t miss the adorable creek in the backyard—your own private slice of the Upstate’s natural beauty.

    Zillow last checked:

    Listing updated:

    Listed by:

    Brandy Hancock 843-364-4128,

    Bluefield Realty Group

    Bought with:

    Amanda Braghirol, 109925

    Upstate Experts Realty

    Source: WUMLS,MLS#: 20288302MLS LogoOriginating MLS: Western Upstate Association of Realtors

    Facts & features

    Interior

    Bedrooms & bathrooms
    • Bedrooms: 4
    • Bathrooms: 3
    • Full bathrooms: 2
    • 1/2 bathrooms: 1
    • Main level bathrooms: 1
    • Main level bedrooms: 1
    Heating
    • Central, Gas
    Cooling
    • Central Air, Electric
    Appliances
    • Included: Built-In Oven, Dishwasher, Disposal, Gas Water Heater, Refrigerator, Smooth Cooktop
    Features
    • Bookcases, Built-in Features, Ceiling Fan(s), Dual Sinks, Granite Counters, Bath in Primary Bedroom, Main Level Primary, Pull Down Attic Stairs, Smooth Ceilings, Shower Only, Separate Shower, Cable TV, Walk-In Closet(s), Loft
    • Flooring: Ceramic Tile, Hardwood
    • Windows: Tilt-In Windows, Vinyl
    • Basement: Full,Garage Access,Interior Entry,Unfinished,Walk-Out Access
    Interior area
    • Total structure area: 2,293
    • Total interior livable area: 2,293 sqft
    • Finished area above ground: 0
    • Finished area below ground: 0

    Property

    Parking
    • Total spaces: 2
    • Parking features: Attached, Garage, Basement, Circular Driveway, Driveway, Other
    • Attached garage spaces: 2
    Features
    • Levels: Two and One Half
    • Patio & porch: Deck
    • Exterior features: Deck
    Lot
    • Size: 1.76 Acres
    • Features: City Lot, Gentle Sloping, Hardwood Trees, Subdivision, Stream/Creek, Sloped, Trees, Wooded
    Details
    • Additional parcels included: 501807598052 / 501807598133
    • Parcel number: 501807588990

    Construction

    Type & style
    • Home type: SingleFamily
    • Architectural style: Traditional
    • Property subtype: Single Family Residence
    Materials
    • Vinyl Siding
    • Foundation: Basement
    • Roof: Architectural,Shingle

    Utilities & green energy

    • Sewer: Public Sewer
    • Utilities for property: Electricity Available, Natural Gas Available, Phone Available, Sewer Available, Water Available, Cable Available, Underground Utilities

    Community & neighborhood

    Security
    • Security features: Smoke Detector(s)
    Community
    • Community features: Short Term Rental Allowed
    Location
    • Region: Easley
    • Subdivision: Mcdaniel Heights

    Other

    Other facts
    • Listing agreement: Exclusive Right To Sell

    Price history

    DateEventPrice
    8/8/2025Sold$378,500$165/sqft
    Source: WUMLS #20288302 Report a problem
    7/9/2025Pending sale$378,500$165/sqft
    Source: Greater Greenville AOR #1561816 Report a problem
    6/28/2025Listed for sale$378,500+99.3%$165/sqft
    Source: Greater Greenville AOR #1561816 Report a problem
    8/19/2016Sold$189,900$83/sqft
    Source: WUMLS #20177422 Report a problem
    8/4/2016Listed for sale$189,900$83/sqft
    Source: Allen Tate Company Report a problem
    8/4/2016Pending sale$189,900$83/sqft
    Source: Allen Tate Company Report a problem

    Public tax history

    YearProperty taxesTax assessment
    2025$1,151 +17.4%$9,210 +15%
    2024$980 +5.1%$8,010
    2023$932 -1.5%$8,010
    2022$946 +1.4%$8,010
    2021$933 +1.9%$8,010 0%
    2020$916 $8,012 +0%
    2019$916 -3.9%$8,010 +5.4%
    2018$952 +7.7%$7,600
    2017$884 $7,600 +12.8%
    2015$884 +5.5%$6,740 +9.8%
    2008$838 $6,140
    2007-- $6,140
    2006-- $6,140 +2031.9%
    2002-- $288

    Find assessor info on the county website

    Neighborhood: 29640

    Nearby schools

    GreatSchools rating
    Schools provided by the listing agent
    • Elementary: West End Elem
    • Middle: Richard H Gettys Middle
    • High: Easley High

    Source: WUMLS. This data may not be complete. We recommend contacting the local school district to confirm school assignments for this home.

    Get a cash offer in 3 minutes
    Find out how much your home could sell for in as little as 3 minutes with a no-obligation cash offer.
    Estimated market value
    $410,500
    Get a cash offer in 3 minutes
    Find out how much your home could sell for in as little as 3 minutes with a no-obligation cash offer.
    Estimated market value
    $410,500