Gracious sun filled spectacular English Tudor recently renovated for today's living. This gorgeous home has a flowing open plan - soaring glass walled family room with double height ceiling and fireplace, opens to a truly gourmet chef's kitchen. Meticulous architectural detailing throughout, including wainscoting, paneling, custom balustrades, limestone fireplaces. Ground floor features large living room with fireplace, library and glass walled home office, overlooking professionally landscaped park-like grounds. Main level has mudroom, guest room and full bathroom and powder room. Arrival on second floor presents has a balcony overlooking the family room below. The master suite includes a vaulted ceiling, beautifully appointed dressing room, and sitting room with Juliette balcony. Four additional bedrooms, one with en-suite bath, two additional hall baths. Large bonus room. Full finished basement with bed and bath. Additional large bed and bath on third floor. A must see! Additional Information: ParkingFeatures:2 Car Attached,
Sold for $3,225,000
$3,225,000
139 S Morris Lane, Scarsdale, NY 10583
8beds
6,473sqft
Single Family Residence, Residential
Built in 1930
0.5 Acres Lot
$3,459,000 Zestimate®
$498/sqft
$6,434 Estimated rent
Home value
$3,459,000
$3.11M - $3.87M
$6,434/mo
Zestimate® history
Owner options
List your home for rent
$6,434/mo
Rent Zestimate®
Find your next renter with Zillow Rental Manager. Plus, with online applications, you can quickly screen prospective tenants – for free.
$6,434/mo
Rent Zestimate®
Refinance and save
$21,515/mo
Est. payment
Refinancing to a lower rate could help reduce your monthly payments and save thousands over the life of the loan.
$21,515/mo
Est. payment
Explore your selling options
Work with a Zillow partner agent
Leverage their expertise and Zillow's premium Showcase listings to get your home seen by more buyers.
Get startedList with your own agent
Get your home in front of millions of buyers by listing it on Zillow.
Learn how to do itSell it yourself
Take full control of how buyers see your home on Zillow by listing For Sale by Owner (FSBO).
List your homeWhat's special
Finished basementProfessionally landscaped park-like groundsLarge bonus roomCustom balustradesEn-suite bathDressing roomLimestone fireplaces
Zillow last checked:
Listing updated:
Listed by:
Dana Jason 914-484-5310,
Houlihan Lawrence Inc. 914-723-8877,
Vicki Bienenfeld 917-405-0273,
Houlihan Lawrence Inc.
Bought with:
Non Member-MLS
Buyer Representation Office
Source: OneKey® MLS as distributed by MLS GRID,MLS#: H6321578
Facts & features
Interior
Bedrooms & bathrooms
- Bedrooms: 8
- Bathrooms: 8
- Full bathrooms: 7
- 1/2 bathrooms: 1
Primary bedroom
- Description: Master Bedroom with vaulted ceiling, new bathroom, sitting room, dressing room
- Level: Second
Bedroom 1
- Description: Bedroom with full bath and an additional powder room
- Level: First
Bedroom 2
- Level: Third
Bathroom 1
- Level: Third
Other
- Description: mudroom, two car garage
- Level: First
Other
- Level: Second
Other
- Level: Second
Other
- Description: additional bedroom with en suite bathroom, two more bedrooms, hall bath, additional large bedroom with double height ceiling and additional hall bath
- Level: Second
Other
- Level: Second
Other
- Level: Second
Other
- Level: Second
Other
- Level: Second
Other
- Level: Second
Other
- Level: Second
Other
- Description: Large recreation room, bedroom, bath, laundry, game room with fireplace, art room
- Level: Basement
Bonus room
- Description: large bonus space
- Level: Second
Dining room
- Description: separate dining room,
- Level: First
Family room
- Description: Large family room with double height ceiling, glass walls leading out to stone patio
- Level: First
Living room
- Description: Large Living room with Fireplace ,
- Level: First
Office
- Description: All glass home office surrounded by lush landscaping
- Level: First
Heating
- Hot Water, Radiant
Cooling
- Central Air
Appliances
- Included: Convection Oven, Dishwasher, Disposal, Dryer, Oven, Refrigerator, Tankless Water Heater, Washer, Wine Refrigerator
Features
- First Floor Bedroom, First Floor Full Bath, Double Vanity, Eat-in Kitchen, Formal Dining, Entrance Foyer, Marble Counters, Primary Bathroom, Open Kitchen
- Flooring: Carpet
- Windows: Blinds, Floor to Ceiling Windows, New Windows
- Basement: Finished,Full
- Attic: Finished
- Number of fireplaces: 3
Interior area
- Total structure area: 6,473
- Total interior livable area: 6,473 sqft
Property
Parking
- Total spaces: 2
- Parking features: Attached
Features
- Levels: Three Or More
- Stories: 4
- Exterior features: Juliet Balcony
Lot
- Size: 0.5 Acres
- Features: Near Public Transit, Near School, Near Shops
Details
- Parcel number: 1000000008034230000097
Construction
Type & style
- Home type: SingleFamily
- Architectural style: Tudor
- Property subtype: Single Family Residence, Residential
Materials
- Brick, Stucco, Wood Siding
Condition
- Actual
- Year built: 1930
- Major remodel year: 2010
Utilities & green energy
- Sewer: Public Sewer
- Water: Public
- Utilities for property: Trash Collection Public
Community & HOA
Community
- Security: Security System
HOA
- Has HOA: No
Location
- Region: Scarsdale
Financial & listing details
- Price per square foot: $498/sqft
- Tax assessed value: $41,850
- Annual tax amount: $53,609
- Date on market: 8/6/2024
- Cumulative days on market: 28 days
- Listing agreement: Exclusive Right To Sell
- Inclusions: Oven/Range, Second Dishwasher
Price history
| Date | Event | Price |
|---|---|---|
| 6/30/2025 | Sold | $3,225,000+0.8%$498/sqft |
Source:  OneKey® MLS as distributed by MLS GRID #H6321578 Report a problem OneKey® MLS as distributed by MLS GRID #H6321578 Report a problem | ||
| 9/29/2024 | Pending sale | $3,200,000$494/sqft |
Source: OneKey® MLS as distributed by MLS GRID #H6321578 Report a problem | ||
| 8/23/2024 | Listing removed | $3,200,000$494/sqft |
Source: OneKey® MLS as distributed by MLS GRID #H6321578 Report a problem | ||
| 8/6/2024 | Listed for sale | $3,200,000+70.3%$494/sqft |
Source: OneKey® MLS as distributed by MLS GRID #H6321578 Report a problem | ||
| 8/30/2006 | Sold | $1,879,522+121.1%$290/sqft |
Source: Public Record Report a problem | ||
| 4/2/2001 | Sold | $850,000$131/sqft |
Source: Public Record Report a problem | ||
Public tax history
| Year | Property taxes | Tax assessment |
|---|---|---|
| 2025 | -- | $48,690 +16.3% |
| 2024 | -- | $41,850 |
| 2023 | -- | $41,850 |
| 2022 | -- | $41,850 |
| 2021 | -- | $41,850 |
| 2020 | -- | $41,850 |
| 2019 | -- | $41,850 |
| 2018 | -- | $41,850 |
| 2017 | -- | $41,850 |
| 2016 | -- | $41,850 |
| 2015 | -- | $41,850 |
| 2014 | -- | $41,850 |
| 2013 | -- | $41,850 |
| 2012 | -- | $41,850 |
| 2011 | -- | $41,850 |
| 2010 | -- | $41,850 |
| 2009 | -- | $41,850 |
| 2008 | -- | $41,850 |
| 2007 | -- | $41,850 |
Find assessor info on the county website
Neighborhood: 10583
Nearby homes
- $1,700,0005 bd4 ba2.8k sqft127 Morris Ln S, Scarsdale, NY 10583Sold
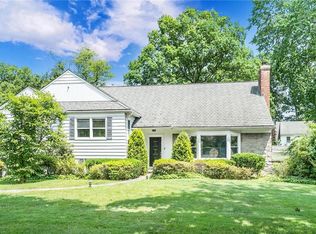
- $1,700,0004 bd3 ba2.8k sqft127 Morris La S, New Rochelle, NY 10801Sold
- $---- bd-- ba-- sqft36 Malvern Ln, Scarsdale, NY 10583Off Market
- $1,960,0006 bd5 ba6k sqft153 Morris Ln S, Scarsdale, NY 10583Sold

- $3,135,3006 bd5 ba5.4k sqft140 Morris Ln S, Scarsdale, NY 10583Off Market
- $1,754,700-- bd-- ba-- sqft26 Malvern Lane, Scarsdale, NY 10583Off Market
- $837,3753 bd3 ba2.2k sqft25 Milburn St, Yonkers, NY 10708Sold
- $1,839,7005 bd4 ba3.6k sqft126 S Morris Lane, Scarsdale, NY 10583Off Market
Nearby schools
GreatSchools rating
- 7/10George M Davis Elementary SchoolGrades: K-5Distance: 0.9 mi
- 5/10Albert Leonard Middle SchoolGrades: 6-8Distance: 2.6 mi
- 4/10New Rochelle High SchoolGrades: 9-12Distance: 4 mi
Schools provided by the listing agent
- Elementary: George M Davis Elementary School
- Middle: Albert Leonard Middle School
- High: New Rochelle High School
Source: OneKey® MLS as distributed by MLS GRID. This data may not be complete. We recommend contacting the local school district to confirm school assignments for this home.
Get a cash offer in 3 minutes
Find out how much your home could sell for in as little as 3 minutes with a no-obligation cash offer.
Estimated market value
$3,459,000
Get a cash offer in 3 minutes
Find out how much your home could sell for in as little as 3 minutes with a no-obligation cash offer.
Estimated market value
$3,459,000
- New York
- Westchester County
- Scarsdale
- 10583
- 139 S Morris Lane
Nearby cities
Nearby neighborhoods
Nearby zip codes
Other Scarsdale Topics
