*MULTIPLE OFFERS ALL OFFERS DUE BY 6/7 5PM* Filled with timeless character and on a large, level lot abutting peaceful woodlands, this charming home offers the perfect blend of privacy and convenience. The beautifully finished fir hardwood floors add warmth and character throughout the first level. The spacious living room flows into the formal dining room, creating an ideal space for everyday living and entertaining. A versatile first-floor bonus room with exterior access offers endless possibilities as a home office, guest room, or potential fourth bedroom. Upstairs are three comfortable bedrooms, with hardwood floors beneath the existing carpet. Hobbyists and car enthusiasts will love the impressive barn with an oversized two-car garage and abundant space for workshops, storage, or projects. Newer boiler and oil tank. A rare opportunity to enjoy country charm, neighborhood living, and easy access to town amenities.
Sold for $340,000
$340,000
139 Morris St, Southbridge, MA 01550
3beds
1,177sqft
Single Family Residence
Built in 1920
0.95 Acres Lot
$339,200 Zestimate®
$289/sqft
$2,268 Estimated rent
Home value
$339,200
$312,000 - $370,000
$2,268/mo
Zestimate® history
Owner options
List your home for rent
$2,268/mo
Rent Zestimate®
Find your next renter with Zillow Rental Manager. Plus, with online applications, you can quickly screen prospective tenants – for free.
$2,268/mo
Rent Zestimate®
Refinance and save
$2,380/mo
Est. payment
Refinancing to a lower rate could help reduce your monthly payments and save thousands over the life of the loan.
$2,380/mo
Est. payment
Explore your selling options
Work with a Zillow partner agent
Leverage their expertise and Zillow's premium Showcase listings to get your home seen by more buyers.
Get startedList with your own agent
Get your home in front of millions of buyers by listing it on Zillow.
Learn how to do itSell it yourself
Take full control of how buyers see your home on Zillow by listing For Sale by Owner (FSBO).
List your homeWhat's special
Formal dining roomThree comfortable bedrooms
Zillow last checked:
Listing updated:
Listed by:
Stacey Roman 774-545-0086,
Castinetti Realty Group 508-719-8804
Bought with:
Stacey Roman
Castinetti Realty Group
Source: MLS PIN,MLS#: 73528183
Facts & features
Interior
Bedrooms & bathrooms
- Bedrooms: 3
- Bathrooms: 1
- Full bathrooms: 1
Primary bedroom
- Features: Closet, Flooring - Wall to Wall Carpet
- Level: Second
Bedroom 2
- Level: Second
Bedroom 3
- Level: Second
Dining room
- Features: Flooring - Hardwood, Open Floorplan
- Level: First
Kitchen
- Features: Flooring - Vinyl, Dining Area
- Level: First
Living room
- Features: Ceiling Fan(s), Flooring - Hardwood, Open Floorplan
- Level: First
Office
- Level: First
Heating
- Steam, Oil
Cooling
- Window Unit(s)
Appliances
- Included: Electric Water Heater
- Laundry: First Floor
Features
- Office
- Basement: Full,Walk-Out Access,Interior Entry,Garage Access,Unfinished
- Has fireplace: No
Interior area
- Total structure area: 1,177
- Total interior livable area: 1,177 sqft
- Finished area above ground: 1,177
Property
Parking
- Total spaces: 10
- Parking features: Attached, Under, Off Street, Unpaved
- Attached garage spaces: 1
- Uncovered spaces: 9
Features
- Patio & porch: Porch
- Exterior features: Porch, Barn/Stable, Garden
Lot
- Size: 0.95 Acres
- Features: Level
Details
- Additional structures: Barn/Stable
- Parcel number: M:0046 B:0047 L:00001,3978367
- Zoning: R2
Construction
Type & style
- Home type: SingleFamily
- Architectural style: Cape
- Property subtype: Single Family Residence
Materials
- Frame
- Foundation: Stone, Irregular
- Roof: Shingle
Condition
- Year built: 1920
Utilities & green energy
- Sewer: Public Sewer
- Water: Public
Community & HOA
Community
- Features: Public Transportation, Shopping, Pool, Park, Walk/Jog Trails, Medical Facility, Laundromat, Conservation Area, House of Worship, Private School, Public School
HOA
- Has HOA: No
Location
- Region: Southbridge
Financial & listing details
- Price per square foot: $289/sqft
- Tax assessed value: $242,300
- Annual tax amount: $3,552
- Date on market: 9/19/2026
- Listing terms: Other (See Remarks)
- Exclusions: Seller Personal Property
Price history
| Date | Event | Price |
|---|---|---|
| 7/24/2026 | Sold | $340,000+3.3%$289/sqft |
Source: MLS PIN #73528183 Report a problem | ||
| 6/12/2026 | Pending sale | $329,000$280/sqft |
Source: MLS PIN #73528183 Report a problem | ||
| 6/2/2026 | Listed for sale | $329,000+32.9%$280/sqft |
Source: MLS PIN #73528183 Report a problem | ||
| 1/10/2023 | Sold | $247,500-1%$210/sqft |
Source: MLS PIN #73058564 Report a problem | ||
| 11/30/2022 | Listed for sale | $249,900-2%$212/sqft |
Source: MLS PIN #73058564 Report a problem | ||
| 11/22/2022 | Contingent | $255,000$217/sqft |
Source: MLS PIN #73058564 Report a problem | ||
| 11/21/2022 | Price change | $255,000-1.5%$217/sqft |
Source: MLS PIN #73058564 Report a problem | ||
| 11/15/2022 | Listed for sale | $259,000+40%$220/sqft |
Source: MLS PIN #73058564 Report a problem | ||
| 4/22/2020 | Sold | $185,000-2.1%$157/sqft |
Source: Public Record Report a problem | ||
| 3/3/2020 | Pending sale | $189,000$161/sqft |
Source: Lamacchia Realty, Inc. #72551642 Report a problem | ||
| 2/13/2020 | Listed for sale | $189,000$161/sqft |
Source: Lamacchia Realty, Inc. #72551642 Report a problem | ||
| 1/21/2020 | Pending sale | $189,000$161/sqft |
Source: Lamacchia Realty, Inc. #72551642 Report a problem | ||
| 11/25/2019 | Price change | $189,000-5.5%$161/sqft |
Source: Lamacchia Realty, Inc. #72551642 Report a problem | ||
| 10/28/2019 | Price change | $199,900-2%$170/sqft |
Source: Lamacchia Realty, Inc. #72551642 Report a problem | ||
| 9/27/2019 | Price change | $204,000-2.4%$173/sqft |
Source: Lamacchia Realty, Inc. #72551642 Report a problem | ||
| 9/11/2019 | Listed for sale | $209,000$178/sqft |
Source: Lamacchia Realty, Inc. #72551642 Report a problem | ||
| 9/10/2019 | Pending sale | $209,000$178/sqft |
Source: Lamacchia Realty, Inc. #72551642 Report a problem | ||
| 8/19/2019 | Listed for sale | $209,000+54.8%$178/sqft |
Source: Lamacchia Realty, Inc. #72551642 Report a problem | ||
| 2/22/2013 | Sold | $135,000-14.8%$115/sqft |
Source: Public Record Report a problem | ||
| 12/1/2012 | Price change | $158,500-5.6%$135/sqft |
Source: Aucoin Ryan Realty #71423133 Report a problem | ||
| 8/17/2012 | Listed for sale | $167,900$143/sqft |
Source: Aucoin Ryan Realty #71423133 Report a problem | ||
Public tax history
| Year | Property taxes | Tax assessment |
|---|---|---|
| 2025 | $3,552 -5.8% | $242,300 -1.9% |
| 2024 | $3,769 +6.6% | $247,000 +10.7% |
| 2023 | $3,535 +4.6% | $223,200 +18.2% |
| 2022 | $3,381 -16.3% | $188,900 -9.1% |
| 2021 | $4,040 +9.2% | $207,800 +9.4% |
| 2020 | $3,701 +6% | $190,000 +12.9% |
| 2018 | $3,492 +11% | $168,300 +10% |
| 2017 | $3,147 | $153,000 -1.7% |
| 2016 | $3,147 -5.6% | $155,700 -4.9% |
| 2015 | $3,335 -1.2% | $163,800 -4.7% |
| 2014 | $3,376 | $171,900 -6% |
| 2013 | $3,376 +12.8% | $182,800 +8.9% |
| 2012 | $2,994 +3.5% | $167,900 -0.5% |
| 2011 | $2,892 +3.4% | $168,700 -8.6% |
| 2010 | $2,797 +11.7% | $184,500 -7.1% |
| 2009 | $2,503 +3.2% | $198,500 -3.3% |
| 2008 | $2,425 +1% | $205,300 -4.2% |
| 2007 | $2,401 +9.7% | $214,200 +13.9% |
| 2006 | $2,188 +16.7% | $188,000 +15.3% |
| 2005 | $1,875 +19.1% | $163,000 +22% |
| 2004 | $1,574 +11.2% | $133,600 +53.2% |
| 2003 | $1,415 +2.8% | $87,200 |
| 2001 | $1,376 | $87,200 |
Find assessor info on the county website
Neighborhood: 01550
Nearby homes
- $424,0003 bd2 ba1.6k sqft151 Morris St, Southbridge, MA 01550Off Market
- $373,8005 bd2 ba2.2k sqft131 Morris St, Southbridge, MA 01550Off Market
- $457,3006 bd3 ba2.9k sqft46 Fox Run, Southbridge, MA 01550Off Market
- $340,6006 bd2 ba1.5k sqft40 Fox Run, Southbridge, MA 01550Off Market
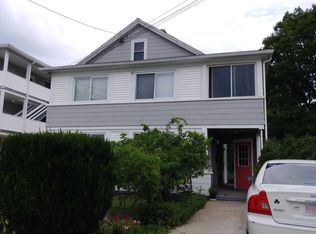
- $--2 bd1 ba1.2k sqft161 Morris St #1, Southbridge, MA 01550Off Market
- $--2 bd1 ba-- sqft161 Morris St #3, Southbridge, MA 01550Off Market
- $362,3004 bd2 ba1.7k sqft125 Morris St, Southbridge, MA 01550Off Market
- $480,5002 bd1 ba750 sqft125 Morris St #2, Southbridge, MA 01550Off Market
Nearby schools
GreatSchools rating
- NAEastford Road SchoolGrades: PK-1Distance: 0.7 mi
- 6/10Southbridge Middle SchoolGrades: 6-8Distance: 1.3 mi
- 1/10Southbridge High SchoolGrades: 9-12Distance: 1.3 mi
Get a cash offer in 3 minutes
Find out how much your home could sell for in as little as 3 minutes with a no-obligation cash offer.
Estimated market value
$339,200
Get a cash offer in 3 minutes
Find out how much your home could sell for in as little as 3 minutes with a no-obligation cash offer.
Estimated market value
$339,200
- Massachusetts
- Worcester County
- Southbridge
- 01550
- 139 Morris St
