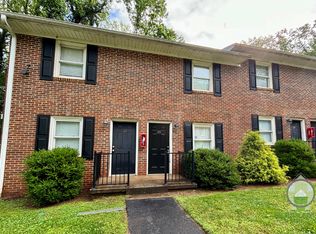
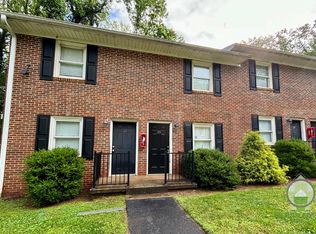
Price improvement with motivated sellers! You truly have to experience this home in person to appreciate everything it offers. Nearly new and custom-built, this corner lot property is ideally located between North Main and Overbrook—just minutes from downtown Greenville with convenient access to dining, shopping, major hospitals, and some of the city's most desirable lifestyle amenities. Inside, the open-concept layout features a neutral palette, no carpet throughout, and a cozy gas log fireplace, while the kitchen offers granite countertops, a gas range, and all appliances included—including washer and dryer. The primary suite on the main level includes a custom walk-in shower and antique clawfoot tub. Outside, enjoy a covered front porch, plus a deck and patio overlooking a fully fenced, low-maintenance yard with irrigation. Additional highlights include a gated driveway, garage, rare extra off-street parking, and upgraded tech features such as a wired network with fiber, EV pre-wire, security system, cameras, smart lock, and mounted TVs that convey. A home warranty is also included for added peace of mind. Located in a neighborhood with a master plan and future Swamp Rabbit Trail connection, this area is positioned for continued growth and future value appreciation. Recently reduced and now priced approximately ninety thousand below a recent appraisal—creating a compelling opportunity for immediate equity. Seller offering a buyer concession with acceptable offer! Funds may be used toward closing costs, prepaid items, or a temporary/permanent interest rate buy-down, subject to lender guidelines, helping reduce upfront cash needed or potentially lower the buyer's monthly payment.
This property is not currently displayed as for sale or rent on Zillow. This may be different from what's on other websites or public sources.