Situated on highly desirable Mountain Drive, this expanded 3-bedroom, 2-bath Cape delivers classic Berkshire charm, thoughtful updates, and flexible living spaces. Step inside from the welcoming front porch into an inviting layout featuring hardwood floors and abundant natural light. The spacious living room is anchored by a wood-burning fireplace flanked by custom built-ins, flowing into the formal dining room and a tastefully remodeled kitchen. Enjoy year-round tranquility in the heated four-season sunroom or relax in the separate main-floor den featuring a cozy gas fireplace and sliders leading out to the rear deck. A generous first-floor bedroom, full bath, and dedicated laundry room offer effortless single-level living convenience. Upstairs, find a sprawling primary suite with a walk-in closet, a second sizable bedroom, and a fully renovated full bath. The lower level expands your entertaining footprint with a heated family/recreation room and workout space, alongside a large unfinished workshop and mechanical storage area. Out back, the private half-acre lot creates a peaceful retreat complete with a custom storage shed, mature landscaping, and the gentle backdrop of Sackett Brook. Featuring an attached two-car garage, natural gas heat, and public utilities, this turnkey home offers suburban tranquility just minutes from downtown Pittsfield, Lenox, and all Berkshire cultural attractions.
For sale
$595,000
139 Mountain Dr, Pittsfield, MA 01201
3beds
2,217sqft
Single Family Residence
Built in 1960
0.5 Acres Lot
$585,600 Zestimate®
$268/sqft
$-- HOA
What's special
Cozy gas fireplaceRear deckDedicated laundry roomAttached two-car garageCustom storage shedPrivate half-acre lotFormal dining room
- 13 days
- 876
- 70
Likely to sell faster than
Zillow last checked:
Listing updated:
Listed by:
Antonio M Segalla 413-329-4075,
WILLIAM PITT SOTHEBY'S - GT BARRINGTON
Source: BCMLS,MLS#: 250607
Facts & features
Interior
Bedrooms & bathrooms
- Bedrooms: 3
- Bathrooms: 2
- Full bathrooms: 2
Bedroom 1
- Level: First
Bedroom 2
- Level: Second
Bedroom 3
- Level: Second
Full bathroom
- Level: First
Full bathroom
- Level: Second
Den
- Level: First
Dining room
- Level: First
Exercise room
- Level: Lower
Foyer
- Level: First
Kitchen
- Level: First
Living room
- Level: First
Sunroom
- Level: First
Heating
- Nat Gas, Hot Water, Fireplace(s)
Appliances
- Included: Dishwasher, Dryer, Microwave, Range, Refrigerator, Washer
Features
- High Speed Wiring, Sun Room, Walk-In Closet(s)
- Flooring: Carpet, Ceramic Tile, Laminate, Wood
- Basement: Interior Entry,Full,Partially Finished
- Has fireplace: Yes
Interior area
- Total structure area: 2,217
- Total interior livable area: 2,217 sqft
Property
Parking
- Total spaces: 2
- Parking features: Garaged & Off-Street
- Attached garage spaces: 2
- Details: Garaged & Off-Street
Accessibility
- Accessibility features: Accessible Bedroom, Accessible Full Bath
Features
- Patio & porch: Porch, Deck
- Exterior features: Privacy, Mature Landscaping, Landscaped
Lot
- Size: 0.5 Acres
Details
- Additional structures: Outbuilding
- Parcel number: PITT M:M06 B:0003 L:004
- Zoning description: Residential
Construction
Type & style
- Home type: SingleFamily
- Architectural style: Cape Cod
- Property subtype: Single Family Residence
Materials
- Roof: Asphalt Shingles
Condition
- Year built: 1960
Utilities & green energy
- Electric: 200 Amp
- Sewer: Public Sewer
- Water: Public
- Utilities for property: Cable Available
Community & HOA
Location
- Region: Pittsfield
Financial & listing details
- Price per square foot: $268/sqft
- Tax assessed value: $517,800
- Annual tax amount: $9,486
- Date on market: 8/21/2026
Estimated market value
$585,600
$556,000 - $615,000
$3,292/mo
Price history
| Date | Event | Price |
|---|---|---|
| 8/21/2026 | Listed for sale | $595,000+7.2%$268/sqft |
Source:  BCMLS #250607 Report a problem BCMLS #250607 Report a problem | ||
| 12/23/2024 | Sold | $555,000+3.7%$250/sqft |
Source: BCMLS #244792 Report a problem | ||
| 10/22/2024 | Pending sale | $535,000$241/sqft |
Source: BCMLS #244792 Report a problem | ||
| 10/16/2024 | Listed for sale | $535,000+79.5%$241/sqft |
Source: BCMLS #244792 Report a problem | ||
| 5/28/2019 | Sold | $298,000+1%$134/sqft |
Source: BCMLS #226326 Report a problem | ||
| 3/27/2019 | Pending sale | $295,000$133/sqft |
Source: JAN PERRY REALTY & ASSOCIATES, LLC #226326 Report a problem | ||
| 3/22/2019 | Listed for sale | $295,000-10.6%$133/sqft |
Source: JAN PERRY REALTY & ASSOCIATES, LLC #226326 Report a problem | ||
| 3/15/2005 | Sold | $330,000+36.9%$149/sqft |
Source:  BCMLS #166245 Report a problem BCMLS #166245 Report a problem | ||
| 9/30/2002 | Sold | $241,000+26.9%$109/sqft |
Source: BCMLS #158407 Report a problem | ||
| 6/5/1987 | Sold | $189,900$86/sqft |
Source: Public Record Report a problem | ||
Public tax history
| Year | Property taxes | Tax assessment |
|---|---|---|
| 2025 | $8,238 +11.1% | $459,200 +14.3% |
| 2024 | $7,415 +11.9% | $401,900 +11.1% |
| 2023 | $6,625 +10.1% | $361,600 +11.6% |
| 2022 | $6,015 +7.8% | $324,100 +11.8% |
| 2021 | $5,579 -6.5% | $289,800 -4.3% |
| 2020 | $5,966 +0.8% | $302,700 -0.7% |
| 2019 | $5,921 +1.5% | $304,900 +4.6% |
| 2018 | $5,833 +4.9% | $291,500 +2.9% |
| 2017 | $5,559 +2.6% | $283,200 -1.9% |
| 2016 | $5,418 +3.9% | $288,800 |
| 2015 | $5,216 +0% | $288,800 +0.8% |
| 2014 | $5,216 +9% | $286,600 |
| 2013 | $4,786 +3.7% | $286,600 |
| 2012 | $4,617 +4.4% | $286,600 -1.6% |
| 2011 | $4,423 +3.5% | $291,200 -3.2% |
| 2010 | $4,273 +3.1% | $300,900 -0.8% |
| 2009 | $4,145 +4% | $303,200 |
| 2008 | $3,987 -9% | $303,200 -1.4% |
| 2007 | $4,380 +1.9% | $307,400 +11.9% |
| 2006 | $4,299 +27.1% | $274,700 +27.1% |
| 2005 | $3,382 +2.7% | $216,100 +32.8% |
| 2004 | $3,293 +1.1% | $162,700 |
| 2003 | $3,256 +6.3% | $162,700 +8.3% |
| 2001 | $3,063 +21.3% | $150,200 +0.2% |
| 1996 | $2,526 | $149,900 |
Find assessor info on the county website
Monthly payment
Est. payment
Payment breakdown
Explore the cost of this home by adjusting the details. Changes won't be saved.Climate risks
Neighborhood: 01201
Nearby schools
Schools provided by the listing agent
- Middle: Herberg (5&6) Reid (7&8)
- High: Pittsfield
Source: BCMLS. This data may not be complete. We recommend contacting the local school district to confirm school assignments for this home.


Similar homes
- $549,9004 bd3 ba2.6k sqft48 Brookside Dr, Pittsfield, MA 01201For Sale
 MLS ID #250022, Brenda Anne Durant, KEMPF-VANDERBURGH REALTY CONSULTANTS, INC.. BCMLS
 - $539,0003 bd2 ba1.8k sqft6 Kara Dr, Pittsfield, MA 01201For Sale
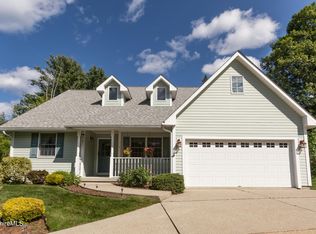 MLS ID #250314, Timothy Johnson, NOCHER REALTY. BCMLS
 - $699,0003 bd3 ba3.1k sqft208 Karen Dr, Pittsfield, MA 01201For Sale
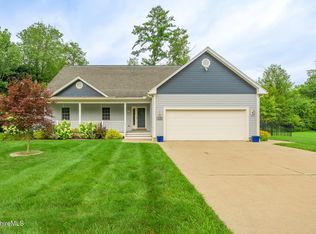 MLS ID #250590, Susan Calkins, STONE HOUSE PROPERTIES, LLC. BCMLS
 - $560,0003 bd2 ba1.8k sqft290 Barker Rd, Pittsfield, MA 01201For Sale
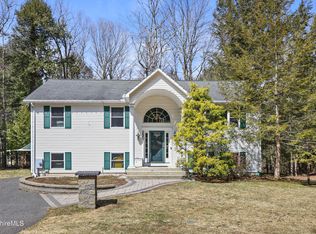 MLS ID #249259, Melinda Boos, KEMPF-VANDERBURGH REALTY CONSULTANTS, INC.. BCMLS
