Skip main navigation
Closed
  • $420,000

    139 Mullinax Dr, Hendersonville, NC 28792

    3beds
    1,793sqft
    Modular
    Built in 2025
    0.8 Acres Lot
    $420,000 Zestimate®
    $234/sqft
    $2,661 Estimated rent

    Home value

    $420,000

    $399,000 - $445,000

    $2,661/mo

    Zestimate® history
    Loading
    Loading...

    Owner options

    List your home for rent

    $2,661/mo

    Rent Zestimate®

    Find your next renter with Zillow Rental Manager. Plus, with online applications, you can quickly screen prospective tenants – for free.

    Learn more

    $2,661/mo

    Rent Zestimate®

    Refinance and save

    $2,441/mo

    Est. payment

    Refinancing to a lower rate could help reduce your monthly payments and save thousands over the life of the loan.

    See today's rates

    $2,441/mo

    Est. payment

    Explore your selling options

    Work with a Zillow partner agent

    Leverage their expertise and Zillow's premium Showcase listings to get your home seen by more buyers.

    Get started

    List with your own agent

    Get your home in front of millions of buyers by listing it on Zillow.

    Learn how to do it

    Sell it yourself

    Take full control of how buyers see your home on Zillow by listing For Sale by Owner (FSBO).

    List your home

    What's special

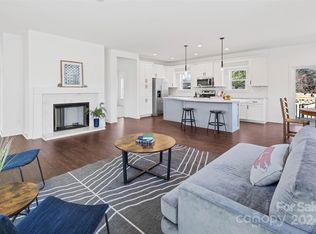
    Welcome to easy, one-level living in the heart of the mountains—where comfort, space, and simplicity come together. This beautifully finished new-construction home sits on a level .8-acre lot, offering room to breathe, unwind, and truly enjoy a peaceful country lifestyle—just minutes to downtown Hendersonville and close to everything our area has to offer. From the moment you arrive, the covered front porch invites you to slow down—morning coffee, evening conversations, and quiet moments become part of your daily routine. Inside, the open-concept layout is filled with natural light and designed for effortless living, all on one level. With 9-foot ceilings, elevated finishes, and a warm, inviting flow, the home feels both spacious and comfortable. The kitchen is the heart of the home, featuring a large island, walk-in pantry, and Energy Star appliances—perfect for gathering with friends or enjoying a quiet night in. The living area centers around a stylish, luxury-inspired fireplace, creating a cozy space to relax and recharge. The primary suite offers a private retreat with a custom walk-in closet and spa-like shower—your own place to unwind at the end of the day. Thoughtful details like a functional drop zone make everyday living easy and organized. Out back, the large deck becomes an extension of your living space—ideal for dining under the open sky, hosting friends, or simply taking in the peaceful surroundings. With an unrestricted, level lot, there’s plenty of space for pets, gardening, or future plans—whatever fits your lifestyle. Set in a quiet community, this home delivers the rare combination of new construction, quality finishes, and a setting that feels like a true escape—while still being conveniently close to town. Move-in ready and designed for the way you want to live.

    Zillow last checked:

    Listing updated:

    Listing Provided by:

    Jeremy Laster jeremy@uniquecollective.us,

    Unique: A Real Estate Collective

    Bought with:

    Glori Keating

    Keller Williams Mtn Partners, LLC

    Source: Canopy MLS as distributed by MLS GRID,MLS#: 4369698MLS Logo

    Facts & features

    Interior

    Bedrooms & bathrooms
    • Bedrooms: 3
    • Bathrooms: 2
    • Full bathrooms: 2
    • Main level bedrooms: 3
    Primary bedroom
    • Features: Walk-In Closet(s)
    • Level: Main
    • Area: 236.49 Square Feet
    • Dimensions: 18' 1" X 13' 1"
    Bedroom s
    • Level: Main
    • Area: 162.39 Square Feet
    • Dimensions: 12' 4" X 13' 2"
    Bedroom s
    • Level: Main
    • Area: 162.31 Square Feet
    • Dimensions: 13' 3" X 12' 3"
    Bathroom full
    • Level: Main
    • Area: 81.72 Square Feet
    • Dimensions: 12' 5" X 6' 7"
    Bathroom full
    • Level: Main
    • Area: 61.44 Square Feet
    • Dimensions: 9' 10" X 6' 3"
    Dining area
    • Level: Main
    • Area: 113.4 Square Feet
    • Dimensions: 13' 1" X 8' 8"
    Kitchen
    • Features: Kitchen Island, Walk-In Pantry
    • Level: Main
    • Area: 262.65 Square Feet
    • Dimensions: 20' 1" X 13' 1"
    Laundry
    • Level: Main
    • Area: 54.41 Square Feet
    • Dimensions: 9' 9" X 5' 7"
    Living room
    • Level: Main
    • Area: 329.95 Square Feet
    • Dimensions: 15' 2" X 21' 9"
    Heating
    • Heat Pump
    Cooling
    • Ceiling Fan(s), Heat Pump
    Appliances
    • Included: Dishwasher, Electric Oven, Electric Range, Electric Water Heater, Microwave, Refrigerator
    • Laundry: Laundry Room, Main Level
    Features
    • Has basement: No
    Interior area
    • Total structure area: 1,793
    • Total interior livable area: 1,793 sqft
    • Finished area above ground: 1,793
    • Finished area below ground: 0

    Property

    Parking
    • Parking features: Driveway
    • Has uncovered spaces: Yes
    Features
    • Levels: One
    • Stories: 1
    • Patio & porch: Covered, Front Porch
    Lot
    • Size: 0.80 Acres
    Details
    • Parcel number: 9690428713
    • Zoning: R2R
    • Special conditions: Standard

    Construction

    Type & style
    • Home type: SingleFamily
    • Property subtype: Modular
    Materials
    • Vinyl
    • Foundation: Crawl Space
    Condition
    • New construction: Yes
    • Year built: 2025

    Utilities & green energy

    • Sewer: Septic Installed
    • Water: Well

    Community & neighborhood

    Location
    • Region: Hendersonville
    • Subdivision: None

    Other

    Other facts
    • Listing terms: Cash,Conventional
    • Road surface type: Gravel

    Price history

    DateEventPrice
    6/30/2026Sold$420,000$234/sqft
    Source: Canopy MLS as distributed by MLS GRID #4369698 Report a problem
    4/21/2026Listed for sale$420,000-2.3%$234/sqft
    Source: Canopy MLS as distributed by MLS GRID #4369698 Report a problem
    2/27/2026Listing removed$429,900$240/sqft
    Source: Canopy MLS as distributed by MLS GRID #4242141 Report a problem
    12/9/2025Price change$429,900-2.3%$240/sqft
    Source: Canopy MLS as distributed by MLS GRID #4242141 Report a problem
    9/23/2025Listed for sale$439,900$245/sqft
    Source: Canopy MLS as distributed by MLS GRID #4242141 Report a problem
    9/15/2025Listing removed$439,900$245/sqft
    Source: Canopy MLS as distributed by MLS GRID #4242141 Report a problem
    8/27/2025Price change$439,900-1.1%$245/sqft
    Source: Canopy MLS as distributed by MLS GRID #4242141 Report a problem
    7/11/2025Price change$445,000-1%$248/sqft
    Source: Canopy MLS as distributed by MLS GRID #4242141 Report a problem
    4/23/2025Price change$449,500-2.3%$251/sqft
    Source: Canopy MLS as distributed by MLS GRID #4242141 Report a problem
    4/3/2025Listed for sale$459,900$256/sqft
    Source: Canopy MLS as distributed by MLS GRID #4242141 Report a problem

    Public tax history

    Tax history is unavailable.

    Neighborhood: 28792

    Nearby schools

    GreatSchools rating
    Schools provided by the listing agent
    • Elementary: Edneyville
    • Middle: Apple Valley
    • High: North

    Source: Canopy MLS as distributed by MLS GRID. This data may not be complete. We recommend contacting the local school district to confirm school assignments for this home.

    Get a cash offer in 3 minutes
    Find out how much your home could sell for in as little as 3 minutes with a no-obligation cash offer.
    Estimated market value
    $420,000
    Get a cash offer in 3 minutes
    Find out how much your home could sell for in as little as 3 minutes with a no-obligation cash offer.
    Estimated market value
    $420,000