Skip main navigation
Off market
  • $1,116,900

    139 N Ashland Ave, La Grange, IL 60525

    5beds
    2,249sqft
    SingleFamily
    Built in 1921
    6,198 Square Feet Lot
    $1,116,900 Zestimate®
    $497/sqft
    $3,736 Estimated rent

    Home value

    $1,116,900

    $1.04M - $1.21M

    $3,736/mo

    Zestimate® history
    Loading
    Loading...

    Owner options

    List your home for rent

    $3,736/mo

    Rent Zestimate®

    Find your next renter with Zillow Rental Manager. Plus, with online applications, you can quickly screen prospective tenants – for free.

    Learn more

    $3,736/mo

    Rent Zestimate®

    Refinance and save

    $6,574/mo

    Est. payment

    Refinancing to a lower rate could help reduce your monthly payments and save thousands over the life of the loan.

    See today's rates

    $6,574/mo

    Est. payment

    Explore your selling options

    Work with a Zillow partner agent

    Leverage their expertise and Zillow's premium Showcase listings to get your home seen by more buyers.

    Get started

    List with your own agent

    Get your home in front of millions of buyers by listing it on Zillow.

    Learn how to do it

    Sell it yourself

    Take full control of how buyers see your home on Zillow by listing For Sale by Owner (FSBO).

    List your home

    What's special

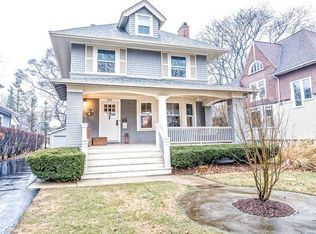
    A Home that Truly has it All..Location, Exceptional Style & Quality Craftsmanship! Professional Landscaping & Inviting Front Porch Create Tremendous Curb Appeal & Set the Stage for the Equally Impressive Interior! Recent 2nd Story Addition & Renovation Seamlessly Blend the Character Desired in Historic LaGrange w/ Custom Upgrades! Sun Drenched Rooms Highlight the Home's Tall Ceilings, Custom Window Treatments, Moldings & Designer Lighting! Dreamy White Custom Kitchen w/ Huge Center Island, Bosch Double Ovens & Eating Area Open to Family Room. Living Room Features Custom Fireplace w/ Reclaimed Wood from the Home's Original Roof Rafters & is Adjacent to 1st Floor Office. Four 2nd Floor Bedrooms including Luxurious Master Suite w/ Vaulted Ceilings, Custom Walk-In Closet & Gorgeous Bathroom w/ Dual Shower Heads & Double Sinks. The Basement Provides Amazing & Bright Entertaining Space, Trendy Bathroom w/ Steam Shower & 5th Bedroom w/ Murphy Bed! Walk to Town, Train & Schools-A True Gem!

    This property is not currently displayed as for sale or rent on Zillow. This may be different from what's on other websites or public sources.

    Facts & features

    Interior

    Bedrooms & bathrooms
    • Bedrooms: 5
    • Bathrooms: 4
    • Full bathrooms: 3
    • 1/2 bathrooms: 1
    Heating
    • Forced air, Gas
    Cooling
    • Central
    Appliances
    • Included: Dishwasher, Dryer, Microwave, Range / Oven, Refrigerator
    Features
    • Flooring: Tile, Carpet, Hardwood
    • Basement: Finished
    • Attic: Pull Down Stair, Unfinished
    • Has fireplace: Yes
    Interior area
    • Total interior livable area: 2,249 sqft

    Property

    Parking
    • Parking features: Garage - Detached
    Features
    • Exterior features: Other
    Lot
    • Size: 6,198 Square Feet
    Details
    • Parcel number: 1804102001

    Construction

    Type & style
    • Home type: SingleFamily
    Materials
    • Frame
    • Roof: Other
    Condition
    • Year built: 1921

    Utilities & green energy

    • Sewer: Sewer-Public

    Community & HOA

    Location
    • Region: La Grange

    Financial & listing details

    • Price per square foot: $497/sqft
    • Tax assessed value: $608,180
    • Annual tax amount: $14,758

    Price history

    DateEventPrice
    3/15/2019Sold$745,000+0.8%$331/sqft
    Source: MRED as distributed by MLS GRID #10263305 Report a problem
    2/7/2019Pending sale$739,000$329/sqft
    Source: Berkshire Hathaway HomeServices American Homes #10263305 Report a problem
    2/4/2019Listed for sale$739,000+81.6%$329/sqft
    Source: Berkshire Hathaway HomeServices American Homes #10263305 Report a problem
    6/16/2005Sold$407,000+175.9%$181/sqft
    Source: Public Record Report a problem
    5/31/1996Sold$147,500$66/sqft
    Source: Public Record Report a problem

    Public tax history

    YearProperty taxesTax assessment
    2024$14,758 +3.5%$60,818
    2023$14,264 -5.9%$60,818 +10.5%
    2022$15,156 -20.7%$55,036 -18.8%
    2021$19,116 +2.2%$67,775
    2020$18,709 +21.5%$67,775 +14.4%
    2019$15,402 +2%$59,256
    2018$15,107 +2.6%$59,256
    2017$14,723 +73.4%$59,256 +88%
    2016$8,491 +7.4%$31,517
    2015$7,903 +1.4%$31,517
    2014$7,793 -5.8%$31,517 -7.2%
    2013$8,277 +2.4%$33,958
    2012$8,083 +3%$33,958
    2011$7,847 +19.2%$33,958 -4.7%
    2010$6,583 +7%$35,622
    2009$6,155 +12.6%$35,622 -7%
    2008$5,467 -0.2%$38,305 +15.3%
    2007$5,476 +3.5%$33,210
    2006$5,289 -20.5%$33,210
    2005$6,655 +28.7%$33,210 +31.2%
    2004$5,170 +5.7%$25,307
    2003$4,890 +3.5%$25,307
    2002$4,727 +15.8%$25,307 +26.3%
    2001$4,083 +5.8%$20,038
    2000$3,861 -4%$20,038
    1999$4,023 $20,038
    Find assessor info on the county website

    Neighborhood: 60525

    Nearby schools

    GreatSchools rating
    Schools provided by the listing agent
    • Elementary: Ogden Ave Elementary School
    • Middle: Park Junior High School
    • High: Lyons Twp High School

    Source: The MLS. This data may not be complete. We recommend contacting the local school district to confirm school assignments for this home.

    Get a cash offer in 3 minutes
    Find out how much your home could sell for in as little as 3 minutes with a no-obligation cash offer.
    Estimated market value
    $1,116,900
    Get a cash offer in 3 minutes
    Find out how much your home could sell for in as little as 3 minutes with a no-obligation cash offer.
    Estimated market value
    $1,116,900