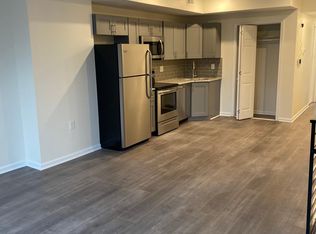
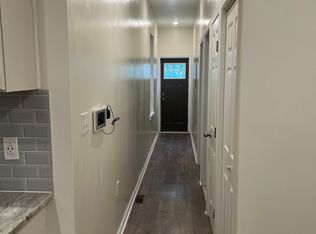
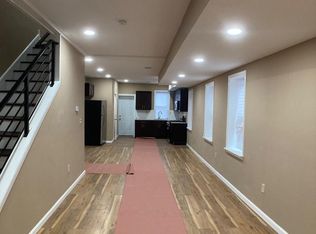
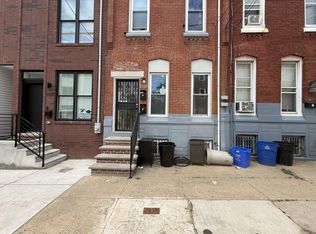
Welcome to 139 N Farson Street, a beautifully renovated duplex offering modern finishes, flexible living options, and income-producing potential. Fully remodeled, this property is ideal for an investor seeking a turnkey addition to a rental portfolio or an owner-occupant looking to live in one unit while generating income from the other. The first-floor apartment features one bedroom and one full bathroom in a thoughtfully designed layout, plus access to a full, dry basement for storage. The spacious upper apartment offers two bedrooms and two full bathrooms, providing added comfort, privacy, and flexibility. A standout amenity is the private rooftop deck with views of the Philadelphia skyline. It is an ideal setting for morning coffee, outdoor dining, entertaining guests, container gardening, or simply relaxing at the end of the day. The versatile configuration creates several possibilities: lease both apartments for income, occupy one unit and rent the other to help offset monthly expenses, or add a strategically located multifamily property to an existing portfolio. The combination of a one-bedroom apartment, a larger two-bedroom apartment with two full baths, basement storage, and private rooftop space gives the property broad appeal. Located in the Dunlap section of West Philadelphia, the property is near the 52nd Street commercial corridor and offers access to neighborhood shopping, restaurants, grocery options, and everyday services. The nearby SEPTA 52nd Street station provides direct Market-Frankford Line service to University City and Center City. Surrounding bus routes provide additional connections throughout West Philadelphia, and major roadways are readily accessible for drivers. Residents are within easy reach of the University of Pennsylvania, Drexel University, Penn Presbyterian Medical Center, and destinations throughout University City. Nearby recreation and entertainment options include Fairmount Park, the Mann Center for the Performing Arts, the Please Touch Museum, the Philadelphia Zoo, and Cobbs Creek. Shopping and dining along Market Street, 52nd Street, and Girard Avenue further enhance this well-connected location. The property is currently tenant occupied. The tenants are on month-to-month leases and have expressed interest in remaining, offering the next owner the potential benefit of continued rental income. Photographs reflect the property’s condition before the current tenants moved in. Buyers should independently verify all lease terms, rental information, and occupancy details. With its recent renovation, desirable unit mix, three full bathrooms, dry-basement storage, private rooftop deck, skyline views, and access to transportation and neighborhood amenities, 139 N Farson Street offers many of the features today’s multifamily buyers and renters value. Schedule your private showing and explore the income, lifestyle, and long-term possibilities this West Philadelphia duplex has to offer.
For sale
$319,900
139 N Farson St, Philadelphia, PA 19139
3beds
3baths
1,952sqft
Townhouse
Built in 1925
-- sqft lot
$313,200 Zestimate®
$164/sqft
$-- HOA
What's special
Skyline viewsModern finishesDry-basement storageSpacious upper apartmentThoughtfully designed layoutRecent renovation
- 26 days
- 165
- 13
Zillow last checked:
Listing updated:
Listed by:
S. Dave Hudson 215-917-0580,
Super Realty Group, LLC 2154747741
Source: Bright MLS,MLS#: PAPH2669712
Facts & features
Interior
Bedrooms & bathrooms
- Bedrooms: 3
- Bathrooms: 3
Basement
- Area: 0
Heating
- Central, Forced Air, Natural Gas
Cooling
- Central Air, Electric
Appliances
- Included: Microwave, Dishwasher, Disposal, Energy Efficient Appliances, Dryer, Oven/Range - Gas, Stainless Steel Appliance(s), Washer, Water Heater, Washer/Dryer Stacked, Gas Water Heater
- Laundry: Has Laundry
Features
- Bathroom - Walk-In Shower, Combination Kitchen/Living, Entry Level Bedroom, Floor Plan - Traditional, Recessed Lighting, Walk-In Closet(s), Upgraded Countertops, Flat, 9'+ Ceilings, Dry Wall, High Ceilings
- Flooring: Ceramic Tile, Laminate, Luxury Vinyl
- Doors: Double Entry
- Windows: Double Pane Windows, Energy Efficient, Replacement
- Basement: Drainage System,Full,Space For Rooms,Unfinished,Windows
- Has fireplace: No
Interior area
- Total structure area: 1,952
- Total interior livable area: 1,952 sqft
Property
Parking
- Parking features: On Street
- Has uncovered spaces: Yes
Accessibility
- Accessibility features: None
Features
- Levels: Bi-Level
- Patio & porch: Breezeway, Porch, Roof Deck
- Exterior features: Sidewalks, Street Lights
- Pool features: None
Lot
- Size: 1,536 Square Feet
- Features: Interior Lot
Details
- Additional structures: Above Grade, Below Grade
- Parcel number: 441070800
- Zoning: RSA5
- Special conditions: Standard
- Other equipment: Intercom
Construction
Type & style
- Home type: MultiFamily
- Architectural style: Colonial,Traditional,Straight Thru
- Property subtype: Townhouse
Materials
- Masonry
- Foundation: Brick/Mortar, Concrete Perimeter
- Roof: Fiberglass,Flat,Pitched
Condition
- Excellent,Good,Very Good
- New construction: No
- Year built: 1925
- Major remodel year: 2019
Utilities & green energy
- Electric: 200+ Amp Service
- Sewer: Public Sewer
- Water: Public
- Utilities for property: Cable Available, Natural Gas Available
Community & HOA
Community
- Security: Carbon Monoxide Detector(s), Smoke Detector(s)
- Subdivision: West Philadelphia
Location
- Region: Philadelphia
- Municipality: PHILADELPHIA
Financial & listing details
- Price per square foot: $164/sqft
- Tax assessed value: $216,100
- Annual tax amount: $3,024
- Date on market: 9/11/2026
- Listing agreement: Exclusive Right To Sell
- Listing terms: Cash,Conventional,FHA,PHFA,VA Loan
- Inclusions: All Landlord Appliances On Site In As-is Condition
- Exclusions: Tenants Property
- Ownership: Fee Simple
- Total actual rent: 27000
Estimated market value
$313,200
$298,000 - $329,000
$1,568/mo
Price history
| Date | Event | Price |
|---|---|---|
| 9/11/2026 | Listed for sale | $319,900+338.2%$164/sqft |
Source:  Bright MLS #PAPH2669712 Report a problem Bright MLS #PAPH2669712 Report a problem | ||
| 11/20/2019 | Listing removed | $1,550$1/sqft |
Source: Super Realty Group LLC #PAPH849600 Report a problem | ||
| 11/11/2019 | Listed for rent | $1,550$1/sqft |
Source: Super Realty Group LLC #PAPH849600 Report a problem | ||
| 2/15/2019 | Sold | $73,000-17%$37/sqft |
Source: Agent Provided Report a problem | ||
| 11/28/2018 | Listed for sale | $88,000+35.4%$45/sqft |
Source: Elfant Wissahickon-Rittenhouse #PAPH258696 Report a problem | ||
| 6/15/2018 | Listing removed | $65,000$33/sqft |
Source: BHHS Fox & Roach-CC Rittenhouse Hotel #7194683 Report a problem | ||
| 6/6/2018 | Listed for sale | $65,000+124.9%$33/sqft |
Source: BHHS Fox & Roach-CC Rittenhous #1001791580 Report a problem | ||
| 8/4/2011 | Listing removed | $28,900$15/sqft |
Source: Weichert Realtors #5826021 Report a problem | ||
| 6/19/2011 | Price change | $28,900-12.2%$15/sqft |
Source: Weichert Realtors #5826021 Report a problem | ||
| 4/15/2011 | Price change | $32,900-17.5%$17/sqft |
Source: Weichert Realtors #5826021 Report a problem | ||
| 1/20/2011 | Listed for sale | $39,900$20/sqft |
Source: Weichert Realtors #5826021 Report a problem | ||
Public tax history
Tax history is unavailable.
Monthly payment
Est. payment
Payment breakdown
Explore the cost of this home by adjusting the details. Changes won't be saved.Climate risks
Neighborhood: Dunlap
Nearby schools

Similar homes
- $299,0004 bd2 ba1.1k sqft153 N 56th St, Philadelphia, PA 19139For Sale

 MLS ID #PAPH2670124, ALISHA LAN, Canaan Realty Services INC. Bright MLS
 - $185,0003 bd2 ba1.1k sqft5166 Funston St, Philadelphia, PA 19139For Sale
 MLS ID #PAPH2670302, Victoria Vasile, Compass RE. Bright MLS
 - $259,9004 bd2 ba1.9k sqft3674 Frankford Ave, Philadelphia, PA 19134For Sale
 MLS ID #PAPH2677738, Paul Rodriguez, HomeSmart Realty Advisors. Bright MLS
 - $339,9005 bd3 ba1.7k sqft2128 N 9th St, Philadelphia, PA 19122For Sale
 MLS ID #PAPH2650666, Derence Lam, Premium Realty Castor Inc. Bright MLS
 - $205,0003 bd2 ba1.1k sqft4523 Parrish St, Philadelphia, PA 19139For SaleMLS ID #PAPH2671700, Victoria Vasile, Compass RE. Bright MLS
- $299,0005 bd-- ba1.6k sqft9218 W Chester Pike, Upper Darby, PA 19082For SaleMLS ID #PADE2122244, Jesse Vandeboe, Coventry Commercial Real Estate, LLC. Bright MLS
- $290,0003 bd2 ba1.4k sqft2603 Shields St, Philadelphia, PA 19142For SaleMLS ID #PAPH2667018, Emily Chan, Philly Real Estate. Bright MLS
- $325,0003 bd-- ba1.5k sqft6713 N 15th St, Philadelphia, PA 19126For SaleMLS ID #PAPH2643130, Mrs. Dee Neverson, RE/MAX Access. Bright MLS
- $280,0003 bd1 ba1.1k sqft2606 Wharton St, Philadelphia, PA 19146For SaleMLS ID #PAPH2674360, Ms. Thanh Doan, Realty Mark Cityscape. Bright MLS
- $325,0003 bd2 ba1.3k sqft2224 S Reese St, Philadelphia, PA 19148For SaleMLS ID #PAPH2670840, Michael McColgan, Realty Mark Associates. Bright MLS
- $239,9994 bd2 ba1.7k sqft2252 N Camac St, Philadelphia, PA 19133For SaleMLS ID #PAPH2667212, Lubin Laventure, Realty Mark Associates. Bright MLS
- $349,0003 bd3 ba1.7k sqft2517 E Somerset St, Philadelphia, PA 19134For SaleMLS ID #PAPH2646164, Art Mefsha, Coldwell Banker Hearthside Realtors. Bright MLS
- $285,0003 bd2 ba1.5k sqft2609 Croydon St, Philadelphia, PA 19137For SaleMLS ID #PAPH2674738, Sheri Rourke, HomeSmart Realty Advisors. Bright MLS
- $289,9003 bd2 ba1.4k sqft2700 Earp St, Philadelphia, PA 19146For SaleMLS ID #PAPH2612440, Kin Cheng, Kin Realty, LLC. Bright MLS
- $304,0005 bd3 ba1.1k sqft4817 N 11th St, Philadelphia, PA 19141For SaleMLS ID #PAPH2664306, Ed Arquitola, Keller Williams Main Line. Bright MLS
- $279,9003 bd3 ba1k sqft1630 S 27th St, Philadelphia, PA 19145For SaleMLS ID #PAPH2668432, Jing Wang, Home Line Realty Corp. Bright MLS
- $349,9003 bd3 ba1.4k sqft540 Edgley St, Philadelphia, PA 19122For SaleMLS ID #PAPH2674214, ERIC Dvotsky, BHHS Fox & Roach-Center City Walnut. Bright MLS
- $335,0006 bd4 ba1.8k sqft402 Colwyn Ave, Darby, PA 19023For SaleMLS ID #PADE2124554, Sweets Harris, Taylor Properties. Bright MLS
- $225,0003 bd3 ba1k sqft6019 Trinity St, Philadelphia, PA 19142For SaleMLS ID #PAPH2676622, Trent Pettus, Integrity Real Estate Services. Bright MLS
- $284,9003 bd1 ba1.5k sqft6735 Grovers Ave, Philadelphia, PA 19142For SaleMLS ID #PAPH2603728, Phong Lam, Century 21 Advantage Gold-South Philadelphia. Bright MLS
