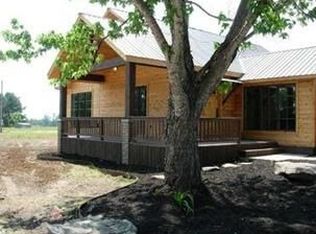
For sale
$549,997
5beds
2,461sqft
139 N Hawkstone Dr, Fayetteville, AR 72704
5beds
2,461sqft
Single family residence
Built in 2022
6,098 sqft
2 Attached garage spaces
$223 price/sqft
$30/mo HOA
What's special
Dedicated officeSpacious primary suiteSidewalk-lined neighborhoodUnderground drainageCovered patioCustom accent wallQuartz countertops
$5000 PREFERRED LENDER CREDIT. 2022 built home located in one of West Fayetteville's most peaceful communities, with room to grow. Featuring 5 bedrooms and 2.5 baths or a perfect setup for 4 bedrooms PLUS a dedicated office, this versatile home is designed for today's lifestyle. Ideally situated with quick access to ...
- 58 days |
- 1,302 |
- 44 |
Source: ArkansasOne MLS,MLS#: 1349557
Originating MLS: Northwest Arkansas Board of REALTORS MLS
Travel times
Living Room
Kitchen
Primary Bedroom
Zillow last checked:
Listing updated:
Listed by:
Brandi Mallard 479-721-8599,
Uptown Real Estate 479-358-7999
Source: ArkansasOne MLS,MLS#: 1349557
Originating MLS: Northwest Arkansas Board of REALTORS MLS
Facts & features
Interior
Bedrooms & bathrooms
- Bedrooms: 5
- Bathrooms: 3
- Full bathrooms: 2
- 1/2 bathrooms: 1
Primary bedroom
- Level: Main
Bedroom
- Level: Main
Bedroom
- Level: Second
Bedroom
- Level: Second
Bedroom
- Level: Second
Primary bathroom
- Level: Main
Bathroom
- Level: Second
Eat in kitchen
- Level: Main
Half bath
- Level: Main
Living room
- Level: Main
Living room
- Level: Main
Utility room
- Level: Second
Heating
- Central, Gas
Cooling
- Central Air, Electric
Appliances
- Included: Counter Top, Dishwasher, Electric Range, Disposal, Gas Water Heater, Microwave, Range Hood, Self Cleaning Oven, ENERGY STAR Qualified Appliances, Plumbed For Ice Maker
- Laundry: Washer Hookup, Dryer Hookup
Features
- Attic, Built-in Features, Ceiling Fan(s), Eat-in Kitchen, Pantry, Programmable Thermostat, Quartz Counters, Split Bedrooms, Storage, Walk-In Closet(s), Wired for Sound, Window Treatments
- Flooring: Carpet, Tile, Wood
- Windows: Blinds
- Has basement: No
- Number of fireplaces: 1
- Fireplace features: Gas Log, Living Room
Interior area
- Total structure area: 2,461
- Total interior livable area: 2,461 sqft
Video & virtual tour
Property
Parking
- Total spaces: 2
- Parking features: Attached, Garage, Garage Door Opener
- Has attached garage: Yes
- Covered spaces: 2
Features
- Levels: Two
- Stories: 2
- Patio & porch: Covered, Patio
- Exterior features: Concrete Driveway
- Pool features: Pool, Community
- Fencing: Back Yard
- Waterfront features: None
Lot
- Size: 6,098 Square Feet
- Dimensions: 53' x 114'
- Features: Central Business District, City Lot, Landscaped, Level, Near Park, Subdivision
Details
- Additional structures: None
- Parcel number: 76533441000
- Special conditions: None
Construction
Type & style
- Home type: SingleFamily
- Property subtype: Single Family Residence
Materials
- Brick
- Foundation: Slab
- Roof: Architectural,Shingle
Condition
- New construction: No
- Year built: 2022
Utilities & green energy
- Water: Public
- Utilities for property: Cable Available, Electricity Available, Fiber Optic Available, Natural Gas Available, Sewer Available, Water Available, Recycling Collection
Green energy
- Energy efficient items: Appliances
Community & HOA
Community
- Features: Biking, Playground, Curbs, Near Fire Station, Near Hospital, Near Schools, Park, Pool, Shopping, Sidewalks, Trails/Paths
- Security: Security System, Fire Alarm, Smoke Detector(s)
- Subdivision: Brooklands Mountain Ranch Ph 4
HOA
- Has HOA: Yes
- Services included: Common Areas, Other, See Agent
- HOA fee: $363 annually
- HOA name: Brooklands Poa
- HOA phone: 479-646-7444
Location
- Region: Fayetteville
Financial & listing details
- Price per square foot: $223/sqft
- Annual tax amount: $4,999
- Date on market: 6/10/2026
- Cumulative days on market: 59 days
- Road surface type: Paved
Price history
| Date | Event | Price |
|---|---|---|
| 8/6/2026 | Price change | $549,9970%$223/sqft |
Source: | ||
| 7/25/2026 | Price change | $549,9980%$223/sqft |
Source: | ||
| 7/21/2026 | Price change | $549,999-1.8%$223/sqft |
Source: | ||
| 7/19/2026 | Price change | $559,999-1.8%$228/sqft |
Source: | ||
| 7/13/2026 | Price change | $569,999-2.6%$232/sqft |
Source: | ||
| 6/30/2026 | Price change | $584,999-0.7%$238/sqft |
Source: | ||
| 6/11/2026 | Listed for sale | $589,000+26%$239/sqft |
Source: | ||
| 10/28/2022 | Sold | $467,500-1.6%$190/sqft |
Source: | ||
| 9/8/2022 | Price change | $475,000-4%$193/sqft |
Source: | ||
| 7/19/2022 | Listed for sale | $495,000$201/sqft |
Source: | ||
Public tax history
Tax history is unavailable.
Monthly payment
Est. payment
$3,113/mo
Principal & interest
$2845
Property taxes
$238
HOA Fees
$30
Estimated market value
Not available
Estimated sales range
Not available
Not available
Climate risks
Explore flood, wildfire, and other predictive climate risk information for this property on First Street®️.
Neighborhood: 72704
Nearby schools
Owl Creek School
Grades PK-4 • 0.4 miles6/10
GreatSchools® Rating
Test Score Rating
5/10Student Progress Rating
7/10Ramay Junior High School
Grades 7-8 • 1.4 miles7/10
GreatSchools® Rating
Test Score Rating
7/10Student Progress Rating
6/10Fayetteville High School East
Grades 9-12 • 2.3 miles7/10
GreatSchools® Rating
Test Score Rating
8/10College Readiness Rating
9/10Student Progress Rating
2/10