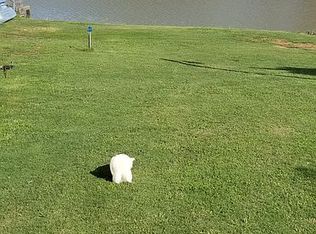
Welcome to 139 N Lakeview Dr in Duncan—a charming two-story traditional home with inviting curb appeal and a classic front porch perfect for relaxing mornings or evening unwinding. Step inside to a spacious open-concept layout where the living room and dining area flow seamlessly together, creating an ideal space for both everyday living and entertaining. Just off the main living area, you’ll find a convenient half bathroom for guests. Tucked around the corner, the kitchen offers both function and style, featuring white cabinetry, sleek black granite countertops, and easy access to a semi walk-in pantry. From the kitchen, you’ll also find entry to the insulated two-car garage for added convenience. Upstairs, the home continues to impress with three generously sized bedrooms and a thoughtfully designed layout. The primary suite is a true retreat, featuring a trey ceiling, ample space, and two walk-in closets. The en-suite bathroom provides comfort and privacy, while the front-facing window offers beautiful views of the lake just across the street—an everyday luxury you’ll appreciate year-round. Two additional spacious bedrooms share a second full bathroom, and the walk-in laundry room on the second level adds convenience right where you need it most. Ideally located between Greenville and Spartanburg, this home offers easy access to both cities, making commuting or enjoying the best of the Upstate a breeze. You’ll also appreciate being just minutes from BMW, GSP International Airport, and only about 10 minutes from Interstate 85. With its functional layout, desirable location, and scenic lake views, this home is a must-see. Schedule your showing today!
For sale
Price cut: $5K (8/20)
$295,000
139 N Lakeview Dr, Duncan, SC 29334
3beds
1,740sqft
Single Family Residence, Residential
Built in ----
10,018 Square Feet Lot
$293,200 Zestimate®
$170/sqft
$-- HOA
What's special
Insulated two-car garageSemi walk-in pantrySleek black granite countertopsSpacious open-concept layoutScenic lake viewsInviting curb appealThree generously sized bedrooms
- 137 days
- 326
- 34
Zillow last checked:
Listing updated:
Listed by:
Justin Vedders 864-707-9697,
Bluefield Realty Group
Source: Greater Greenville AOR,MLS#: 1588381
Facts & features
Interior
Bedrooms & bathrooms
- Bedrooms: 3
- Bathrooms: 3
- Full bathrooms: 2
- 1/2 bathrooms: 1
Rooms
- Room types: Laundry
Primary bedroom
- Area: 304
- Dimensions: 19 x 16
Bedroom 2
- Area: 143
- Dimensions: 11 x 13
Bedroom 3
- Area: 168
- Dimensions: 12 x 14
Primary bathroom
- Features: Full Bath, Shower-Separate, Walk-In Closet(s), Multiple Closets
- Level: Second
Dining room
- Area: 126
- Dimensions: 9 x 14
Kitchen
- Area: 165
- Dimensions: 11 x 15
Living room
- Area: 224
- Dimensions: 14 x 16
Heating
- Electric, Forced Air
Cooling
- Central Air, Electric
Appliances
- Included: Dishwasher, Disposal, Refrigerator, Free-Standing Electric Range, Microwave, Electric Water Heater
- Laundry: 2nd Floor, Walk-in, Electric Dryer Hookup, Washer Hookup, Laundry Room
Features
- Ceiling Fan(s), Tray Ceiling(s), Granite Counters, Walk-In Closet(s), Pantry
- Flooring: Carpet, Ceramic Tile, Laminate
- Basement: None
- Attic: Storage
- Has fireplace: No
- Fireplace features: None
Interior area
- Total interior livable area: 1,740 sqft
Property
Parking
- Total spaces: 2
- Parking features: Attached, Concrete
- Attached garage spaces: 2
- Has uncovered spaces: Yes
Features
- Levels: Two
- Stories: 2
- Patio & porch: Patio, Front Porch
Lot
- Size: 10,018 Square Feet
- Dimensions: 210 x 114 x 175
- Features: Corner Lot, 1/2 Acre or Less
Details
- Parcel number: 53012024.00
Construction
Type & style
- Home type: SingleFamily
- Architectural style: Craftsman
- Property subtype: Single Family Residence, Residential
Materials
- Stone, Vinyl Siding
- Foundation: Slab
- Roof: Architectural
Utilities & green energy
- Sewer: Septic Tank
- Water: Private
Community & HOA
Community
- Features: None
- Security: Smoke Detector(s)
- Subdivision: None
HOA
- Has HOA: No
- Services included: None
Location
- Region: Duncan
Financial & listing details
- Price per square foot: $170/sqft
- Tax assessed value: $200,000
- Date on market: 4/16/2026
Estimated market value
$293,200
$279,000 - $308,000
$1,944/mo
Price history
| Date | Event | Price |
|---|---|---|
| 8/20/2026 | Price change | $295,000-1.7%$170/sqft |
Source:  Greater Greenville AOR #1588381 Report a problem Greater Greenville AOR #1588381 Report a problem | ||
| 7/25/2026 | Price change | $300,000-2%$172/sqft |
Source: Greater Greenville AOR #1588381 Report a problem | ||
| 7/14/2026 | Price change | $306,000-0.6%$176/sqft |
Source: Greater Greenville AOR #1588381 Report a problem | ||
| 6/22/2026 | Price change | $308,000-1.3%$177/sqft |
Source: Greater Greenville AOR #1588381 Report a problem | ||
| 5/25/2026 | Price change | $312,000-1%$179/sqft |
Source: Greater Greenville AOR #1588381 Report a problem | ||
| 4/16/2026 | Listed for sale | $315,000+2.6%$181/sqft |
Source: Greater Greenville AOR #1588381 Report a problem | ||
| 11/30/2025 | Listing removed | $307,000$176/sqft |
Source: Greater Greenville AOR #1563854 Report a problem | ||
| 10/19/2025 | Price change | $307,000-0.3%$176/sqft |
Source: Greater Greenville AOR #1563854 Report a problem | ||
| 10/8/2025 | Price change | $308,000-0.3%$177/sqft |
Source: Greater Greenville AOR #1563854 Report a problem | ||
| 9/20/2025 | Price change | $309,000-1.9%$178/sqft |
Source: Greater Greenville AOR #1563854 Report a problem | ||
| 9/11/2025 | Price change | $315,000-0.9%$181/sqft |
Source: Greater Greenville AOR #1563854 Report a problem | ||
| 8/30/2025 | Price change | $318,000-2.2%$183/sqft |
Source: Greater Greenville AOR #1563854 Report a problem | ||
| 8/15/2025 | Price change | $325,000-1.2%$187/sqft |
Source: Greater Greenville AOR #1563854 Report a problem | ||
| 8/7/2025 | Price change | $329,000-0.9%$189/sqft |
Source: Greater Greenville AOR #1563854 Report a problem | ||
| 7/28/2025 | Price change | $332,000-0.9%$191/sqft |
Source: Greater Greenville AOR #1563854 Report a problem | ||
| 7/19/2025 | Listed for sale | $335,000+67.5%$193/sqft |
Source: Greater Greenville AOR #1563854 Report a problem | ||
| 8/9/2019 | Sold | $200,000+185.7%$115/sqft |
Source: Public Record Report a problem | ||
| 6/21/2019 | Sold | $70,000$40/sqft |
Source: Public Record Report a problem | ||
Public tax history
| Year | Property taxes | Tax assessment |
|---|---|---|
| 2025 | -- | -- |
| 2024 | $74 | -- |
| 2023 | $74 | -- |
| 2022 | -- | $8,000 -33.3% |
| 2021 | -- | $12,000 |
| 2020 | -- | $12,000 +1233.3% |
| 2019 | -- | $900 |
| 2018 | $318 | $900 +183.9% |
| 2017 | $318 +180.2% | $317 |
| 2016 | $113 +1.5% | $317 |
| 2015 | $112 +0.7% | $317 |
| 2014 | $111 | $317 |
| 2013 | -- | $317 |
| 2012 | -- | -- |
| 2006 | $68 | $240 |
| 2005 | -- | $240 |
| 2004 | $69 +3% | $240 |
| 2003 | $67 | $240 -42.9% |
| 2002 | -- | $420 |
| 2001 | $120 -32.1% | $420 -36.4% |
| 2000 | $176 | $660 |
Find assessor info on the county website
Monthly payment
Est. payment
Payment breakdown
Explore the cost of this home by adjusting the details. Changes won't be saved.Climate risks
Neighborhood: 29334
Nearby schools
Schools provided by the listing agent
- Elementary: Abner Creek
- Middle: Florence Chapel
- High: James F. Byrnes
Source: Greater Greenville AOR. This data may not be complete. We recommend contacting the local school district to confirm school assignments for this home.

Similar homes
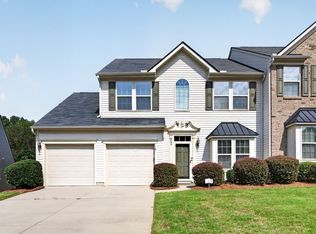
- $315,0003 bd3 ba2.1k sqft344 Bellerive Dr, Duncan, SC 29334For Sale
 MLS ID #340998, Tiffany Jones, Trelora Realty, INC. SAR as distributed by MLS GRID
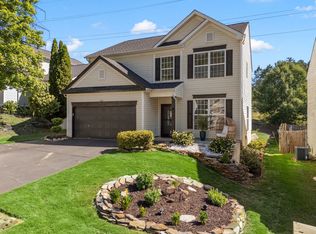
 - $299,9994 bd3 ba2.5k sqft725 Terrace Creek Dr, Duncan, SC 29334For Sale
 MLS ID #337248, Kelly Vogel, Keller Williams Realty. SAR as distributed by MLS GRID
 - $324,9995 bd3 ba2.1k sqft601 Grantleigh Dr, Duncan, SC 29334For Sale
 MLS ID #1595951, Troy Jones, Real Broker Gvl, LLC. Greater Greenville AOR
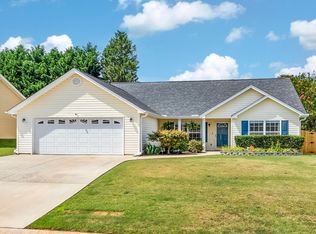
 - $279,5003 bd2 ba1.6k sqft409 Longspur Ct, Duncan, SC 29334For Sale
 MLS ID #339243, Donna S Morrow, Coldwell Banker Caine Real Est. SAR as distributed by MLS GRID
