AMAZING FULLY RENOVATED PROPERTY!!! SUPER LOW PROPERTY TAXES!!! Fully renovated residence where luxury, craftsmanship, and modern convenience converge. This stunning home features beautiful hardwood floors throughout and has been comprehensively upgraded with all-new electrical, plumbing, HVAC system, water heater, and drywall-offering true peace of mind and turnkey living. The thoughtfully redesigned interior boasts five generously sized bedrooms and three beautifully appointed bathrooms, finished with high-end materials and refined details. The expansive primary suite serves as a private retreat, complete with a spacious walk-in closet and ample room for a sitting area or home office. The finished basement extends the living space with luxurious finishes, ideal for entertaining, a media room, guest quarters, or a private gym. Every inch of this home reflects quality and attention to detail, blending timeless elegance with modern functionality. Outside, enjoy a huge yard perfect for outdoor gatherings, recreation, or future enhancements. A 2.5-car garage provides abundant space for vehicles, storage, or a workshop. This is a rare opportunity to own a fully updated, move-in-ready home that offers space, sophistication, and comfort in every detail. Please drive-by and call to schedule your private showing and discover how you can acquire this extraordinary property!
Closed
$379,900
139 N Laramie Ave, Chicago, IL 60644
5beds
2,394sqft
Single Family Residence
Built in 1905
3,276 Square Feet Lot
$384,100 Zestimate®
$159/sqft
$3,147 Estimated rent
Home value
$384,100
$350,000 - $423,000
$3,147/mo
Zestimate® history
Owner options
List your home for rent
$3,147/mo
Rent Zestimate®
Find your next renter with Zillow Rental Manager. Plus, with online applications, you can quickly screen prospective tenants – for free.
$3,147/mo
Rent Zestimate®
Refinance and save
$2,715/mo
Est. payment
Refinancing to a lower rate could help reduce your monthly payments and save thousands over the life of the loan.
$2,715/mo
Est. payment
Explore your selling options
Work with a Zillow partner agent
Leverage their expertise and Zillow's premium Showcase listings to get your home seen by more buyers.
Get startedList with your own agent
Get your home in front of millions of buyers by listing it on Zillow.
Learn how to do itSell it yourself
Take full control of how buyers see your home on Zillow by listing For Sale by Owner (FSBO).
List your homeWhat's special
Five generously sized bedroomsThree beautifully appointed bathroomsFully renovated residenceBeautiful hardwood floors throughoutSpacious walk-in closet
Zillow last checked:
Listing updated:
Listed by:
Rob Wilczynski 312-848-4550,
Luna Realty Group
Bought with:
Ja'Mal Green
EXIT Strategy Realty
Source: MRED as distributed by MLS GRID,MLS#: 12609924
Facts & features
Interior
Bedrooms & bathrooms
- Bedrooms: 5
- Bathrooms: 3
- Full bathrooms: 3
Rooms
- Room types: Bedroom 5, Bonus Room
Primary bedroom
- Features: Flooring (Hardwood), Window Treatments (Blinds)
- Level: Second
- Area: 240 Square Feet
- Dimensions: 16X15
Bedroom 2
- Features: Flooring (Hardwood), Window Treatments (Blinds)
- Level: Second
- Area: 120 Square Feet
- Dimensions: 12X10
Bedroom 3
- Features: Flooring (Hardwood), Window Treatments (Blinds)
- Level: Second
- Area: 132 Square Feet
- Dimensions: 12X11
Bedroom 4
- Features: Flooring (Hardwood), Window Treatments (Blinds)
- Level: Main
- Area: 144 Square Feet
- Dimensions: 12X12
Bedroom 5
- Features: Flooring (Porcelain Tile), Window Treatments (Blinds)
- Level: Basement
- Area: 120 Square Feet
- Dimensions: 12X10
Bonus room
- Features: Flooring (Hardwood), Window Treatments (Blinds)
- Level: Main
- Area: 88 Square Feet
- Dimensions: 11X8
Dining room
- Features: Flooring (Hardwood), Window Treatments (Blinds)
- Level: Main
- Area: 192 Square Feet
- Dimensions: 16X12
Family room
- Features: Flooring (Hardwood), Window Treatments (Blinds)
- Level: Main
- Area: 168 Square Feet
- Dimensions: 14X12
Kitchen
- Features: Flooring (Hardwood), Window Treatments (Blinds)
- Level: Main
- Area: 120 Square Feet
- Dimensions: 12X10
Laundry
- Features: Flooring (Porcelain Tile), Window Treatments (Blinds)
- Level: Basement
- Area: 120 Square Feet
- Dimensions: 12X10
Living room
- Features: Flooring (Hardwood), Window Treatments (Blinds)
- Level: Main
- Area: 168 Square Feet
- Dimensions: 14X12
Heating
- Natural Gas
Cooling
- Central Air
Appliances
- Laundry: Gas Dryer Hookup, In Unit
Features
- Basement: Finished,Full
Interior area
- Total structure area: 2,394
- Total interior livable area: 2,394 sqft
- Finished area below ground: 798
Property
Parking
- Total spaces: 2.5
- Parking features: Garage Door Opener, Yes, Detached, Garage
- Garage spaces: 2.5
- Has uncovered spaces: Yes
Accessibility
- Accessibility features: No Disability Access
Features
- Stories: 3
Lot
- Size: 3,276 Square Feet
Details
- Parcel number: 16094130100000
- Special conditions: None
Construction
Type & style
- Home type: SingleFamily
- Property subtype: Single Family Residence
Materials
- Brick
Condition
- New construction: No
- Year built: 1905
- Major remodel year: 2026
Utilities & green energy
- Electric: Circuit Breakers, 200+ Amp Service
- Sewer: Public Sewer
- Water: Lake Michigan
Community & HOA
HOA
- Services included: None
Location
- Region: Chicago
Financial & listing details
- Price per square foot: $159/sqft
- Tax assessed value: $136,000
- Annual tax amount: $2,070
- Date on market: 4/4/2026
- Listing terms: FHA
- Ownership: Fee Simple
Price history
| Date | Event | Price |
|---|---|---|
| 5/1/2026 | Sold | $379,900-5%$159/sqft |
Source:  MRED as distributed by MLS GRID #12609924 Report a problem MRED as distributed by MLS GRID #12609924 Report a problem | ||
| 4/12/2026 | Contingent | $399,900$167/sqft |
Source: MRED as distributed by MLS GRID #12609924 Report a problem | ||
| 4/4/2026 | Listed for sale | $399,900+6.7%$167/sqft |
Source: MRED as distributed by MLS GRID #12609924 Report a problem | ||
| 4/4/2026 | Listing removed | $374,900$157/sqft |
Source: MRED as distributed by MLS GRID #12600490 Report a problem | ||
| 3/24/2026 | Listed for sale | $374,900$157/sqft |
Source: MRED as distributed by MLS GRID #12600490 Report a problem | ||
| 3/24/2026 | Listing removed | $374,900$157/sqft |
Source: MRED as distributed by MLS GRID #12596199 Report a problem | ||
| 3/24/2026 | Price change | $374,900-3.8%$157/sqft |
Source: MRED as distributed by MLS GRID #12596199 Report a problem | ||
| 3/19/2026 | Listed for sale | $389,900$163/sqft |
Source: MRED as distributed by MLS GRID #12596199 Report a problem | ||
| 3/19/2026 | Listing removed | $389,900$163/sqft |
Source: MRED as distributed by MLS GRID #12592281 Report a problem | ||
| 3/14/2026 | Listed for sale | $389,900$163/sqft |
Source: MRED as distributed by MLS GRID #12592281 Report a problem | ||
| 3/14/2026 | Listing removed | $389,900$163/sqft |
Source: MRED as distributed by MLS GRID #12585008 Report a problem | ||
| 3/13/2026 | Price change | $389,900-2.5%$163/sqft |
Source: MRED as distributed by MLS GRID #12585008 Report a problem | ||
| 3/5/2026 | Listed for sale | $399,900$167/sqft |
Source: MRED as distributed by MLS GRID #12585008 Report a problem | ||
| 3/5/2026 | Listing removed | $399,900$167/sqft |
Source: MRED as distributed by MLS GRID #12579758 Report a problem | ||
| 2/28/2026 | Listed for sale | $399,900$167/sqft |
Source: MRED as distributed by MLS GRID #12579758 Report a problem | ||
| 2/28/2026 | Listing removed | $399,900$167/sqft |
Source: MRED as distributed by MLS GRID #12576765 Report a problem | ||
| 2/25/2026 | Listed for sale | $399,900$167/sqft |
Source: MRED as distributed by MLS GRID #12576765 Report a problem | ||
| 2/25/2026 | Listing removed | $399,900$167/sqft |
Source: MRED as distributed by MLS GRID #12570234 Report a problem | ||
| 2/17/2026 | Listed for sale | $399,900$167/sqft |
Source: MRED as distributed by MLS GRID #12570234 Report a problem | ||
| 2/17/2026 | Listing removed | $399,900$167/sqft |
Source: MRED as distributed by MLS GRID #12568116 Report a problem | ||
| 2/13/2026 | Listed for sale | $399,900-3.6%$167/sqft |
Source: MRED as distributed by MLS GRID #12568116 Report a problem | ||
| 2/13/2026 | Listing removed | $414,900$173/sqft |
Source: MRED as distributed by MLS GRID #12558629 Report a problem | ||
| 1/31/2026 | Listed for sale | $414,900-1.2%$173/sqft |
Source: MRED as distributed by MLS GRID #12558629 Report a problem | ||
| 1/31/2026 | Listing removed | $419,900$175/sqft |
Source: MRED as distributed by MLS GRID #12553384 Report a problem | ||
| 1/23/2026 | Listed for sale | $419,900-1.2%$175/sqft |
Source: MRED as distributed by MLS GRID #12553384 Report a problem | ||
| 1/23/2026 | Listing removed | $424,900+157.5%$177/sqft |
Source: MRED as distributed by MLS GRID #12549607 Report a problem | ||
| 6/26/2025 | Sold | $165,001$69/sqft |
Source: MRED as distributed by MLS GRID #12366992 Report a problem | ||
Public tax history
| Year | Property taxes | Tax assessment |
|---|---|---|
| 2024 | $2,071 -22.6% | $13,600 -15% |
| 2023 | $2,676 +3.4% | $15,999 |
| 2022 | $2,587 +1.6% | $15,999 |
| 2021 | $2,548 -6.1% | $15,999 +4.7% |
| 2020 | $2,712 -0.3% | $15,278 -10% |
| 2019 | $2,722 +1.8% | $16,976 |
| 2018 | $2,675 +3.5% | $16,976 +10.3% |
| 2017 | $2,585 +0.2% | $15,384 |
| 2016 | $2,581 +10.4% | $15,384 |
| 2015 | $2,338 +13.7% | $15,384 +12.6% |
| 2014 | $2,057 +2.6% | $13,657 |
| 2013 | $2,006 +0.1% | $13,657 |
| 2012 | $2,003 -8.5% | $13,657 -22.2% |
| 2011 | $2,190 +5.9% | $17,553 |
| 2010 | $2,067 +14.1% | $17,553 |
| 2009 | $1,812 -15.8% | $17,553 -19.2% |
| 2008 | $2,151 +20.5% | $21,712 |
| 2007 | $1,785 +52.7% | $21,712 |
| 2006 | $1,169 -5.1% | $21,712 +84.7% |
| 2005 | $1,233 +1.9% | $11,758 |
| 2004 | $1,210 +4.5% | $11,758 |
| 2003 | $1,158 -5.4% | $11,758 +36.1% |
| 2002 | $1,224 -18.1% | $8,638 |
| 2001 | $1,496 +47.5% | $8,638 |
| 2000 | $1,014 +63.1% | $8,638 +63.7% |
| 1999 | $622 | $5,278 |
Find assessor info on the county website
Neighborhood: South Austin
Nearby homes
- $347,3003 bd2 ba814 sqft135 N Laramie Ave, Chicago, IL 60644Off Market
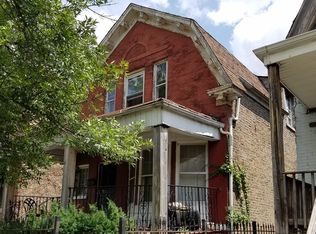
- $306,6004 bd1 ba1.5k sqft141 N Laramie Ave, Chicago, IL 60644Off Market
- $305,9004 bd2 ba2.6k sqft143 N Laramie Ave, Chicago, IL 60644Off Market
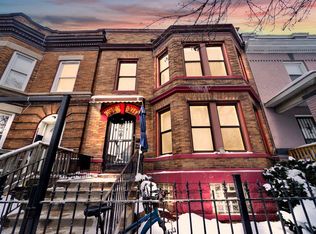
- $313,9003 bd1 ba1k sqft133 N Laramie Ave, Chicago, IL 60644Off Market
- $--4 bd1 ba-- sqft147 N Laramie Avenue #FL 2ND, Chicago, IL 60644Off Market
- $--4 bd1 ba-- sqft147 N Laramie Ave #2, Chicago, IL 60644Off Market
- $212,2003 bd1 ba-- sqft147 N Laramie Ave #1, Chicago, IL 60644Off Market
- $--4 bd1 ba-- sqft147 N Laramie Ave, Chicago, IL 60644Off Market
Nearby schools
GreatSchools rating
- 3/10Spencer Technology Acad Elementary SchoolGrades: PK-8Distance: 0.2 mi
- NAMarshall Metropolitan High SchoolGrades: 9-12Distance: 2.5 mi
Schools provided by the listing agent
- District: 299
Source: MRED as distributed by MLS GRID. This data may not be complete. We recommend contacting the local school district to confirm school assignments for this home.
Get a cash offer in 3 minutes
Find out how much your home could sell for in as little as 3 minutes with a no-obligation cash offer.
Estimated market value
$384,100
Get a cash offer in 3 minutes
Find out how much your home could sell for in as little as 3 minutes with a no-obligation cash offer.
Estimated market value
$384,100
- Illinois
- Cook County
- Chicago
- 60644
- South Austin
- 139 N Laramie Ave
Nearby cities
Nearby neighborhoods
Nearby zip codes
Other Chicago Topics
