Skip main navigation
Pending-continue to show
  • $519,000

    139 N Stallion Dr, Cowpens, SC 29330

    3beds
    2,072sqft
    : 
    Loading
    Get pre-qualified
    Single Family Residence
    Built in 2018
    2.26 Acres Lot
    $502,500 Zestimate®
    $250/sqft
    $19/mo HOA

    What's special

    Stunning in-ground saltwater poolBeautiful kitchenHot tubCovered porchSplit floor planFinished flex roomThree bedrooms
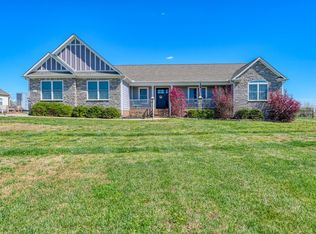
    Splash into this beautiful oasis of a home before it’s too late! This custom built home offers three bedrooms, two full bathrooms, an additional finished flex room that can function as a fourth bedroom, a stunning in-ground saltwater pool all on a huge 2.26 acre lot in the desirable Farm Lakes neighborhood! This home is absolutely the retreat that it looks like. The grand vaulted ceiling in the den that opens into the beautiful kitchen complete with custom cabinetry and granite countertops are sure to impress. With a split floor plan, the owner’s suite provides plenty of privacy. It features a large walk-in closet with built-in shelving, separate tub and tiled shower as well as a double vanity. Outside, you can enjoy your time on the covered porch, taking a dip in the pool or hot tub, or wetting a hook in the pond and a portion of the property is already fenced in for you. With the ease of country living, you’ll still only be just a few minutes from shopping, dining and interstate access, you won’t find another one like this! There is nothing not to love about this one!
    37 days
    |
    129
    |
    3
    |

    Zillow last checked:

    Listing updated:

    Listed by:

    William Bowers 864-490-3126,

    Bowers & Associates

    Source: SAR as distributed by MLS GRID,MLS#: 338252MLS Logo

      Facts & features

      Interior

      Bedrooms & bathrooms
      • Bedrooms: 3
      • Bathrooms: 2
      • Full bathrooms: 2
      Rooms
      • Room types: Bonus, Comb. Living & Din Room, Main Fl Master Bedroom
      Heating
      • Heat Pump, Electricity
      Cooling
      • Heat Pump, Electricity
      Appliances
      • Included: Cooktop, Dishwasher, Disposal, Range, Refrigerator, Electric Water Heater
      • Laundry: 1st Floor, Electric Dryer Hookup, Walk-In, Washer Hookup
      Features
      • Ceiling Fan(s), Tray Ceiling(s), Fireplace, Ceiling - Smooth, Solid Surface Counters, Open Floorplan, Split Bedroom Plan
      • Flooring: Carpet, Ceramic Tile, Hardwood
      • Has basement: No
      • Attic: Storage
      • Has fireplace: Yes
      • Fireplace features: Gas Log
      Interior area
      • Total interior livable area: 2,072 sqft
      • Finished area above ground: 2,072
      • Finished area below ground: 0

      Property

      Parking
      • Total spaces: 2
      • Parking features: Attached, 2 Car Attached, Driveway, Keypad Entry, Garage Faces Side, Attached Garage
      • Attached garage spaces: 2
      • Has uncovered spaces: Yes
      Features
      • Levels: One
      • Patio & porch: Porch
      • Exterior features: Hot Tub
      • Pool features: In Ground
      • Has spa: Yes
      • Spa features: Private
      • Fencing: Fenced
      • Has view: Yes
      • View description: Water
      • Has water view: Yes
      • Water view: Water
      • Waterfront features: Waterfront
      Lot
      • Size: 2.26 Acres
      • Features: Lake on Lot
      Details
      • Parcel number: 0300000013017

      Construction

      Type & style
      • Home type: SingleFamily
      • Architectural style: Craftsman
      • Property subtype: Single Family Residence
      Materials
      • Vinyl Siding
      • Foundation: Crawl Space
      • Roof: Composition
      Condition
      • New construction: No
      • Year built: 2018

      Utilities & green energy

      • Sewer: Septic Tank
      • Water: Public

      Community & HOA

      Community
      • Subdivision: Farm Lake
      HOA
      • Has HOA: Yes
      • HOA fee: $230 annually
      Location
      • Region: Cowpens

      Financial & listing details

      • Price per square foot: $250/sqft
      • Tax assessed value: $285,000
      • Annual tax amount: $1,418
      • Date on market: 6/12/2026

        Estimated market value

        $502,500

        $477,000 - $528,000

        $2,367/mo

        Price history

        DateEventPrice
        6/14/2026Pending sale$519,000$250/sqft
        Source: SAR as distributed by MLS GRID #338252 Report a problem
        6/12/2026Listed for sale$519,000+1341.7%$250/sqft
        Source: Cherokee County BOR #35577 Report a problem
        6/30/2017Sold$36,000$17/sqft
        Source: Public Record Report a problem

        Public tax history

        YearProperty taxesTax assessment
        2024$1,204 +1.4%$11,400
        2023$1,187 +14.1%$11,400 +9.6%
        2022$1,041 $10,400 +11.8%
        2021-- $9,300
        2020-- $9,300
        2019-- $9,300 +342.9%
        2018-- $2,100 -50%
        2017$281 $4,200
        2016$281 $4,200
        2015$281 $4,200 +288.9%
        2014$281 $1,080
        Find assessor info on the county website

        Monthly payment

        Est. payment

        Payment breakdown

        Explore the cost of this home by adjusting the details. Changes won't be saved.
        All calculations are estimates and provided by Zillow, Inc. for informational purposes only. Actual amounts may vary.
        HOA fees may include property taxes on listings classified as Co-Ops. Contact the listing agent and/or owner for fee details.
        Mortgage interest rates are dependent on a number of factors, including credit score, down payment, and repayment length. Interest rate data provided by Zillow Group Marketplace, Inc. as of 1/1/1970 from various mortgage lenders with which we have lead or other similar arrangements; the Estimated Payment is an average of those rates.
        See how much you could borrow to make a competitive offer.

        Climate risks

        Neighborhood: 29330

        Getting around

        0 / 100
        Car-Dependent
        19 / 100
        Somewhat Bikeable

        Nearby schools

        GreatSchools rating
        Schools provided by the listing agent
        • Elementary: 11-Northwest Elementary
        • Middle: 11-Gaffney Middle
        • High: 11-Gaffney High

        Source: SAR as distributed by MLS GRID. This data may not be complete. We recommend contacting the local school district to confirm school assignments for this home.

        A local agent can set up tours, give advice and negotiate with sellers.

        Browse local experts

        Similar homes