Charming and timeless, this stone front Cape Cod welcomes you with warmth and character at every turn. Featuring 4 bedrooms and 2 full bathrooms, this delightful property is brimming with thoughtful updates and wonderful curb appeal. Nestled on a .92 acre wooded lot with a babbling brook in the back, it is a nature-lovers paradise to be enjoyed year-round. As you pull up, you will notice the full-length front porch, perfect for sitting with your morning coffee. Entering the home, you will notice cozy, light-filled living space and beautiful engineered hardwood floors. One floor living is possible, with 2 comfortable bedrooms and a beautifully remodeled full bath with tub/shower combination all on the main floor. Or, utilize the main floor bedrooms as your home office, den or playroom. The country kitchen offers gorgeous views and features stainless steel appliances and tile backsplash. The entire interior has been freshly painted, with recessed lighting added to many rooms, creating a bright and airy feel throughout the home. From the kitchen, a newer storm door leads to an expansive deck with views of the lush woods, your own private sanctuary, perfect for relaxing in the evenings, summer BBQ’s and entertaining your family and friends. From the deck steps, follow the path to the side yard and you’ll find a campfire with seating area for roasting marshmallows on those cool Fall nights. Upstairs, you’ll find two spacious bedrooms with recessed lighting, skylights and ceiling fans. Both bedrooms feature new LVP flooring and offer ample closet space. One of the bedrooms has amazing built-in wooden shelving with removable leaded glass doors for your books or collectables. A newly remodeled full bathroom with walk-in shower conversion and tile floor completes the upper level. The daylight, walk-out basement is partially finished (lighting and drywall on one side) and the floor has a fresh coat of epoxy. Use it as your den, home gym or hobby space. The opportunities are limitless. The basement also contains a laundry area with new washer and dryer (12/25). There is a wood stove available if you’d like to heat the home with firewood harvested from the property. There are multiple ventilation grates positioned throughout the home to distribute the heat. This custom-built home offers secluded living in a peaceful setting. The home is accessed via a shared driveway near the end of the cul-de-sac. You must pass 137 Nevins Way to get to 139 Nevins Way. For more information, or to schedule a showing to see this beautiful home, reach out today!
Sold for $442,507
$442,507
139 Nevins Way, Coatesville, PA 19320
4beds
1,684sqft
Single Family Residence
Built in 1990
0.92 Acres Lot
$443,900 Zestimate®
$263/sqft
$2,739 Estimated rent
Home value
$443,900
$422,000 - $466,000
$2,739/mo
Zestimate® history
Owner options
List your home for rent
$2,739/mo
Rent Zestimate®
Find your next renter with Zillow Rental Manager. Plus, with online applications, you can quickly screen prospective tenants – for free.
$2,739/mo
Rent Zestimate®
Refinance and save
$2,865/mo
Est. payment
Refinancing to a lower rate could help reduce your monthly payments and save thousands over the life of the loan.
$2,865/mo
Est. payment
Explore your selling options
Work with a Zillow partner agent
Leverage their expertise and Zillow's premium Showcase listings to get your home seen by more buyers.
Get startedList with your own agent
Get your home in front of millions of buyers by listing it on Zillow.
Learn how to do itSell it yourself
Take full control of how buyers see your home on Zillow by listing For Sale by Owner (FSBO).
List your homeWhat's special
Stone front cape codDaylight walk-out basementOne floor livingWonderful curb appealTile backsplashFull-length front porchBeautiful engineered hardwood floors
Zillow last checked:
Listing updated:
Listed by:
Michelle Stangl 484-459-9093,
RE/MAX Evolved
Bought with:
Maggie Corado, 2299574
Keller Williams Platinum Realty - Wyomissing
Source: Bright MLS,MLS#: PACT2121542
Facts & features
Interior
Bedrooms & bathrooms
- Bedrooms: 4
- Bathrooms: 2
- Full bathrooms: 2
- Main level bathrooms: 1
- Main level bedrooms: 2
Rooms
- Room types: Living Room, Primary Bedroom, Bedroom 2, Bedroom 3, Bedroom 4, Kitchen, Basement, Full Bath
Primary bedroom
- Features: Ceiling Fan(s), Flooring - Luxury Vinyl Plank, Recessed Lighting, Skylight(s)
- Level: Upper
- Area: 252 Square Feet
- Dimensions: 14 X 18
Bedroom 2
- Features: Ceiling Fan(s), Flooring - Luxury Vinyl Plank, Recessed Lighting, Skylight(s), Built-in Features
- Level: Upper
- Area: 234 Square Feet
- Dimensions: 13 X 18
Bedroom 3
- Features: Flooring - Engineered Wood
- Level: Main
- Area: 156 Square Feet
- Dimensions: 12 X 13
Bedroom 4
- Features: Flooring - Engineered Wood
- Level: Main
- Area: 99 Square Feet
- Dimensions: 9 X 11
Basement
- Features: Basement - Partially Finished, Flooring - Concrete, Recessed Lighting, Wood Stove, Lighting - Wall sconces
- Level: Lower
Other
- Features: Bathroom - Tub Shower, Flooring - Ceramic Tile
- Level: Upper
Other
- Features: Countertop(s) - Quartz, Flooring - Ceramic Tile, Bathroom - Walk-In Shower
- Level: Main
Kitchen
- Features: Flooring - Engineered Wood, Breakfast Nook, Kitchen - Country, Eat-in Kitchen, Kitchen - Propane Cooking, Recessed Lighting
- Level: Main
- Area: 176 Square Feet
- Dimensions: 11 X 16
Living room
- Features: Flooring - Engineered Wood, Recessed Lighting
- Level: Main
- Area: 208 Square Feet
- Dimensions: 13 X 16
Heating
- Baseboard, Wood Stove, Electric, Wood
Cooling
- Ceiling Fan(s), Window Unit(s), Electric
Appliances
- Included: Dishwasher, Refrigerator, Washer, Water Heater, Stainless Steel Appliance(s), Oven/Range - Gas, Dryer, Water Conditioner - Owned, Electric Water Heater
- Laundry: In Basement
Features
- Bathroom - Tub Shower, Bathroom - Walk-In Shower, Built-in Features, Ceiling Fan(s), Entry Level Bedroom, Eat-in Kitchen, Kitchen - Country, Recessed Lighting, Dry Wall
- Flooring: Luxury Vinyl, Ceramic Tile, Engineered Wood, Wood
- Doors: Storm Door(s), Sliding Glass, Six Panel
- Windows: Wood Frames, Skylight(s), Sliding
- Basement: Full,Exterior Entry,Sump Pump,Unfinished,Walk-Out Access,Interior Entry
- Has fireplace: No
- Fireplace features: Wood Burning Stove
Interior area
- Total structure area: 2,834
- Total interior livable area: 1,684 sqft
- Finished area above ground: 1,684
Property
Parking
- Total spaces: 4
- Parking features: Gravel, Driveway, Off Street
- Uncovered spaces: 4
Accessibility
- Accessibility features: None
Features
- Levels: One and One Half
- Stories: 1.5
- Patio & porch: Deck, Porch
- Pool features: None
- Has view: Yes
- View description: Garden, Trees/Woods, Creek/Stream, Scenic Vista
- Has water view: Yes
- Water view: Creek/Stream
Lot
- Size: 0.92 Acres
- Features: Backs to Trees, Sloped, Secluded, Cul-De-Sac, Suburban
Details
- Additional structures: Above Grade
- Parcel number: 2804 0066.2000
- Zoning: RESIDENTIAL
- Special conditions: Standard
Construction
Type & style
- Home type: SingleFamily
- Architectural style: Cape Cod
- Property subtype: Single Family Residence
Materials
- Vinyl Siding, Masonry, Frame
- Foundation: Block
- Roof: Composition
Condition
- Very Good
- New construction: No
- Year built: 1990
Utilities & green energy
- Electric: 200+ Amp Service
- Sewer: On Site Septic
- Water: Well
- Utilities for property: Electricity Available, Water Available, Cable Available, Fiber Optic
Community & HOA
Community
- Subdivision: None Available
HOA
- Has HOA: No
Location
- Region: Coatesville
- Municipality: WEST CALN TWP
Financial & listing details
- Price per square foot: $263/sqft
- Tax assessed value: $107,530
- Annual tax amount: $5,648
- Date on market: 4/24/2026
- Listing agreement: Exclusive Right To Sell
- Listing terms: Cash,Conventional
- Inclusions: Washer And Dryer, Refrigerator, Microwave, Woodstove, And Shed (in As-is Condition), (4) Window Cooling Units
- Exclusions: Freezer In Basement, Liquid Propane Tank For The Gas Range Is Leased, Not Owned
- Ownership: Fee Simple
Price history
| Date | Event | Price |
|---|---|---|
| 5/29/2026 | Sold | $442,507+6%$263/sqft |
Source:  Bright MLS #PACT2121542 Report a problem Bright MLS #PACT2121542 Report a problem | ||
| 4/27/2026 | Pending sale | $417,500$248/sqft |
Source: Bright MLS #PACT2121542 Report a problem | ||
| 4/24/2026 | Listed for sale | $417,500+16%$248/sqft |
Source: Bright MLS #PACT2121542 Report a problem | ||
| 6/7/2023 | Sold | $360,000$214/sqft |
Source: Bright MLS #PACT2044546 Report a problem | ||
| 5/9/2023 | Pending sale | $360,000+9.1%$214/sqft |
Source: Bright MLS #PACT2044546 Report a problem | ||
| 5/5/2023 | Listed for sale | $330,000+46.7%$196/sqft |
Source: Bright MLS #PACT2044546 Report a problem | ||
| 12/14/2007 | Sold | $225,000+4.2%$134/sqft |
Source: Public Record Report a problem | ||
| 3/4/2005 | Sold | $216,000+332%$128/sqft |
Source: Public Record Report a problem | ||
| 1/12/2001 | Sold | $50,000$30/sqft |
Source: Public Record Report a problem | ||
Public tax history
| Year | Property taxes | Tax assessment |
|---|---|---|
| 2025 | $5,487 +1.2% | $107,530 |
| 2024 | $5,421 +4.8% | $107,530 |
| 2023 | $5,174 +1.3% | $107,530 |
| 2022 | $5,110 +3.3% | $107,530 |
| 2021 | $4,946 +408.8% | $107,530 |
| 2020 | $972 -78.5% | $107,530 |
| 2019 | $4,529 +4.6% | $107,530 |
| 2018 | $4,332 +9899.1% | $107,530 |
| 2017 | $43 -98.7% | $107,530 |
| 2016 | $3,349 | $107,530 |
| 2015 | $3,349 | $107,530 |
| 2014 | $3,349 | $107,530 |
| 2013 | -- | $107,530 |
| 2012 | -- | $107,530 |
| 2011 | -- | $107,530 |
| 2010 | -- | $107,530 |
| 2009 | -- | $107,530 |
| 2008 | -- | $107,530 |
| 2007 | -- | $107,530 |
| 2006 | -- | $107,530 |
| 2005 | -- | $107,530 |
| 2004 | -- | $107,530 |
| 2003 | -- | $107,530 |
| 2000 | -- | $107,530 |
Find assessor info on the county website
Neighborhood: 19320
Nearby homes
- $439,9004 bd3 ba1.9k sqft137 Nevins Way, Coatesville, PA 19320Off Market
- $371,6003 bd3 ba1k sqft140 Nevins Way, Coatesville, PA 19320Off Market
- $427,6003 bd2 ba1.3k sqft162 Leary Rd, Honey Brook, PA 19344Off Market
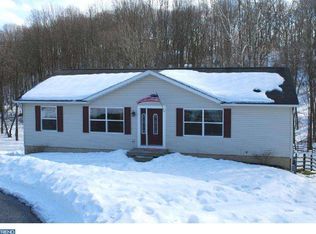
- $410,0003 bd3 ba1.6k sqft138 Nevins Way, Coatesville, PA 19320Sold

- $454,0004 bd2 ba2.5k sqft166 Leary Rd, Coatesville, PA 19320Off Market
- $379,6003 bd1 ba1k sqft135 Nevins Way, Coatesville, PA 19320Off Market
- $351,9003 bd1 ba1.2k sqft160 Leary Rd, Honey Brook, PA 19344Off Market
- $15,390-- bd-- ba-- sqftLeary Rd, Coatesville, PA 19320Off Market
Nearby schools
GreatSchools rating
- 5/10Kings Highway El SchoolGrades: K-5Distance: 2.5 mi
- 5/10Scott Middle SchoolGrades: 6-7Distance: 7 mi
- 4/10Coatesville Area Senior High SchoolGrades: 10-12Distance: 7.3 mi
Schools provided by the listing agent
- District: Coatesville Area
Source: Bright MLS. This data may not be complete. We recommend contacting the local school district to confirm school assignments for this home.
Get a cash offer in 3 minutes
Find out how much your home could sell for in as little as 3 minutes with a no-obligation cash offer.
Estimated market value
$443,900
Get a cash offer in 3 minutes
Find out how much your home could sell for in as little as 3 minutes with a no-obligation cash offer.
Estimated market value
$443,900
- Pennsylvania
- Chester County
- Coatesville
- 19320
- 139 Nevins Way
Nearby cities
Nearby neighborhoods
Nearby zip codes
Other Coatesville Topics
