Skip main navigation
Sold for $725,000
  • $725,000

    139 Newburg Ave, Catonsville, MD 21228

    3beds
    2,065sqft
    Single Family Residence
    Built in 1883
    0.48 Acres Lot
    $740,500 Zestimate®
    $351/sqft
    $2,929 Estimated rent

    Home value

    $740,500

    $703,000 - $778,000

    $2,929/mo

    Zestimate® history
    Loading
    Loading...

    Owner options

    List your home for rent

    $2,929/mo

    Rent Zestimate®

    Find your next renter with Zillow Rental Manager. Plus, with online applications, you can quickly screen prospective tenants – for free.

    Learn more

    $2,929/mo

    Rent Zestimate®

    Refinance and save

    $4,519/mo

    Est. payment

    Refinancing to a lower rate could help reduce your monthly payments and save thousands over the life of the loan.

    See today's rates

    $4,519/mo

    Est. payment

    Explore your selling options

    Work with a Zillow partner agent

    Leverage their expertise and Zillow's premium Showcase listings to get your home seen by more buyers.

    Get started

    List with your own agent

    Get your home in front of millions of buyers by listing it on Zillow.

    Learn how to do it

    Sell it yourself

    Take full control of how buyers see your home on Zillow by listing For Sale by Owner (FSBO).

    List your home

    What's special

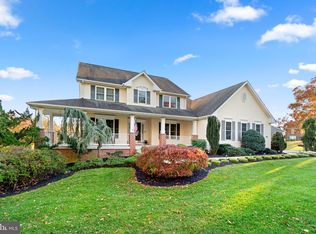
    Exceptional offering in sought after neighborhood of Catonsville . Home has been fully renovated and expanded to meet your needs for modern day living yet has preserved yesterdays charm. Sited on nearly a half acre of ground, this home built in 1883 has been stewarded with care throughout this long time ownership. Enter the home through the covered wrap around porch into the receiving/sitting room featuring hardwood floors that flow throughout the living spaces on the main level. The charming living room offers French doors and built-in cabinetry. This fully renovated kitchen will delight your inner chef featuring double ovens, gas cooktop & pot filler plus crafty storage cabinets, skylight and garden window for natural lighting. A main level mudroom and powder room add to the functionality of the home. Upstairs offers an expanded primary bedroom with two closets, including a walk-in for maximum storage along with a primary bath equipped with heated floors for comfort. The renovated hall bath exudes charm offering a claw tub, pedestal sink, wainscotting and heated floors. The detached two car garage built in 2011 offers a large fully finished & heated office/bonus/rec room space to meet your unique needs. Enjoy outdoor living featuring Azek deck and stamped concrete patio shaded by mature trees- a perfect space to take in the annual Catonsville fireworks display. Beautiful landscaping and lawn offer a calming space to unwind or play. Raised garden bed with fencing keeps your kitchen garden secure. Explore the restaurants, shops and markets of Catonsville just a 1/2 mile away. Truly one of a kind! Roof 2023 (50yr shingle), replaced and repainted cedar siding, Azek decking, replacement windows and so much more. A+

    Zillow last checked:

    Listing updated:

    Listed by:

    Sharon Keeny 410-715-2743,

    Long & Foster Real Estate, Inc.,

    Co-Listing Agent: Laura A Glick 301-996-7646,

    Long & Foster Real Estate, Inc.

    Bought with:

    Rebecca Mason, 662957

    Cummings & Co. Realtors

    Source: Bright MLS,MLS#: MDBC2097434MLS Logo

    Facts & features

    Interior

    Bedrooms & bathrooms
    • Bedrooms: 3
    • Bathrooms: 3
    • Full bathrooms: 2
    • 1/2 bathrooms: 1
    • Main level bathrooms: 1
    Rooms
    • Room types: Living Room, Dining Room, Primary Bedroom, Sitting Room, Bedroom 2, Bedroom 3, Kitchen, Basement, Bonus Room, Primary Bathroom, Full Bath, Half Bath
    Basement
    • Area: 746
    Heating
    • Radiator, Programmable Thermostat, Radiant, Wall Unit, Natural Gas, Electric
    Cooling
    • Central Air, Ceiling Fan(s), Ductless, Programmable Thermostat, Electric
    Appliances
    • Included: Cooktop, Dishwasher, Disposal, Dryer, Exhaust Fan, Ice Maker, Double Oven, Oven, Oven/Range - Gas, Range Hood, Refrigerator, Stainless Steel Appliance(s), Washer, Gas Water Heater
    • Laundry: Dryer In Unit, Washer In Unit, Main Level, Mud Room
    Features
    • Attic, Breakfast Area, Built-in Features, Ceiling Fan(s), Chair Railings, Combination Kitchen/Dining, Crown Molding, Dining Area, Floor Plan - Traditional, Kitchen - Gourmet, Pantry, Primary Bath(s), Recessed Lighting, Bathroom - Stall Shower, Store/Office, Bathroom - Tub Shower, Upgraded Countertops, Wainscotting, Walk-In Closet(s)
    • Flooring: Hardwood, Ceramic Tile, Carpet, Wood
    • Doors: French Doors, Six Panel, Storm Door(s)
    • Windows: Replacement, Skylight(s)
    • Basement: Exterior Entry,Concrete
    • Has fireplace: No
    Interior area
    • Total structure area: 2,811
    • Total interior livable area: 2,065 sqft
    • Finished area above ground: 2,065
    • Finished area below ground: 0

    Property

    Parking
    • Total spaces: 10
    • Parking features: Storage, Garage Faces Front, Garage Door Opener, Other, Asphalt, Detached, Driveway
    • Garage spaces: 2
    • Uncovered spaces: 8
    Accessibility
    • Accessibility features: None
    Features
    • Levels: Three
    • Stories: 3
    • Patio & porch: Deck, Porch, Terrace, Wrap Around
    • Pool features: None
    • Has view: Yes
    • View description: Garden
    Lot
    • Size: 0.48 Acres
    • Features: Additional Lot(s), Corner Lot, Landscaped
    Details
    • Additional structures: Above Grade, Below Grade
    • Parcel number: 04012300012067
    • Zoning: R
    • Special conditions: Standard

    Construction

    Type & style
    • Home type: SingleFamily
    • Architectural style: Farmhouse/National Folk,Colonial
    • Property subtype: Single Family Residence
    Materials
    • Frame
    • Foundation: Stone
    • Roof: Architectural Shingle
    Condition
    • Excellent
    • New construction: No
    • Year built: 1883
    • Major remodel year: 2009

    Utilities & green energy

    • Electric: 200+ Amp Service
    • Sewer: Public Sewer
    • Water: Public
    • Utilities for property: Fiber Optic, Cable

    Community & HOA

    Community
    • Subdivision: Catonsville
    HOA
    • Has HOA: No
    Location
    • Region: Catonsville

    Financial & listing details

    • Price per square foot: $351/sqft
    • Tax assessed value: $370,300
    • Annual tax amount: $4,357
    • Date on market: 5/31/2024
    • Listing agreement: Exclusive Right To Sell
    • Ownership: Fee Simple

    Price history

    DateEventPrice
    6/24/2024Sold$725,000+21.8%$351/sqft
    Source: Bright MLS #MDBC2097434 Report a problem
    6/2/2024Pending sale$595,000$288/sqft
    Source: Long & Foster Broker Feed #MDBC2097434 Report a problem
    5/31/2024Listed for sale$595,000+41.7%$288/sqft
    Source: Long & Foster Broker Feed #MDBC2097434 Report a problem
    6/19/2014Listing removed$2,300$1/sqft
    Source: PCF Management, Inc. Report a problem
    4/30/2014Listed for rent$2,300$1/sqft
    Source: PCF Management, Inc. Report a problem
    9/1/2006Sold$419,900+109.9%$203/sqft
    Source: Public Record Report a problem
    10/19/1999Sold$200,000$97/sqft
    Source: Public Record Report a problem

    Public tax history

    YearProperty taxesTax assessment
    2025$5,462 +21.7%$453,567 +22.5%
    2024$4,488 +3%$370,300 +3%
    2023$4,357 +3.1%$359,467 -2.9%
    2022$4,225 +3.2%$370,300 +9.6%
    2021$4,094 +1.7%$337,800 +1.7%
    2020$4,027 +1.7%$332,267 -1.6%
    2019$3,960 +1.7%$337,800 +5.2%
    2018$3,893 +1.9%$321,200 +1.9%
    2017$3,822 -3.2%$315,333 +1.9%
    2016$3,948 $309,467 +1.9%
    2015$3,948 $303,600
    2014$3,948 $303,600
    2013-- $303,600 -4.2%
    2012-- $316,900
    2011-- $316,900 -3.5%
    2010-- $328,300 -15%
    2009-- $386,450 +18%
    2008-- $327,450 +22%
    2007-- $268,450 +28.2%
    2006-- $209,450 +7.9%
    2005-- $194,180 +8.5%
    2004-- $178,910 +9.3%
    2003-- $163,640 +7.4%
    2002-- $152,312 +8%
    2001-- $140,986
    Find assessor info on the county website

    Neighborhood: 21228

    Nearby schools

    GreatSchools rating
    Schools provided by the listing agent
    • Elementary: Catonsville
    • Middle: Arbutus
    • High: Catonsville
    • District: Baltimore County Public Schools

    Source: Bright MLS. This data may not be complete. We recommend contacting the local school district to confirm school assignments for this home.

    Get a cash offer in 3 minutes
    Find out how much your home could sell for in as little as 3 minutes with a no-obligation cash offer.
    Estimated market value
    $740,500
    Get a cash offer in 3 minutes
    Find out how much your home could sell for in as little as 3 minutes with a no-obligation cash offer.
    Estimated market value
    $740,500