Proudly offered for the first time by its original owners, this custom built expanded Colonial Cape Cod is nestled in the highly sought-after Park Section of Harrington Park. This impeccably maintained 3-bedroom, 2.5-bath home features a desirable first-floor primary suite, a large eat-in kitchen featuring beautiful cabinetry and a cozy fireplace, while the expansive living room with fireplace, formal dining room and family room provide the perfect setting for entertaining. There is also a first-floor laundry room and powder room. Additional highlights include a new central air conditioning system, beautiful hardwood floors, whole-house generator, full unfinished basement with endless potential, detached two-car garage, and a paver patio overlooking the private backyard. This home is close to Harrington Park's grammar and middle schools, parks, NYC transportation, and the quaint town center, featuring several restaurants, bakery, and more. This is a rare opportunity to own a lovingly maintained custom home in one of Harrington Park's most desirable neighborhoods. Welcome Home!
Under contract
$799,000
139 Norma Road, Harrington Park, NJ 07640
3beds
--sqft
Single Family Residence
Built in ----
-- sqft lot
$-- Zestimate®
$--/sqft
$-- HOA
What's special
Detached two-car garageBeautiful hardwood floorsDesirable first-floor primary suitePowder roomFormal dining roomFirst-floor laundry room
- 57 days
- 62
- 0
Likely to sell faster than
Zillow last checked:
Listing updated:
Listed by:
Mary LaViola 201-803-2617,
RE/MAX Signature Homes
Source: NJMLS,MLS#: 26028466
Facts & features
Interior
Bedrooms & bathrooms
- Bedrooms: 3
- Bathrooms: 3
- Full bathrooms: 2
- 1/2 bathrooms: 1
Heating
- Baseboard, Natural Gas, Hot Water, Zoned
Cooling
- Central Air
Features
- Flooring: Hardwood, Carpet
- Basement: Full,Unfinished
- Number of fireplaces: 2
- Fireplace features: 2 Fireplaces
Property
Parking
- Total spaces: 10
- Parking features: Garage
- Garage spaces: 2
- Details: Detached
Features
- Patio & porch: Deck / Patio
- Pool features: None
- View description: None
- Waterfront features: None
Lot
- Features: Regular
Details
- Parcel number: 2401308000000008
Construction
Type & style
- Home type: SingleFamily
- Property subtype: Single Family Residence
Materials
- Clapboard
Community & HOA
Community
- Features: Close/Parks, Close/School, Close/Shopg, Close/Trans, Close/Wrshp
Location
- Region: Harrington Park
Financial & listing details
- Tax assessed value: $518,500
- Annual tax amount: $16,960
- Date on market: 7/31/2026
- Listing agreement: Exclusive Right To Sell
- Ownership: Private
Estimated market value
Not available
Estimated sales range
Not available
Not available
Price history
| Date | Event | Price |
|---|---|---|
| 8/14/2026 | Pending sale | $799,000 |
Source:  NJMLS #26028466 Report a problem NJMLS #26028466 Report a problem | ||
| 7/31/2026 | Listed for sale | $799,000 |
Source: NJMLS #26028466 Report a problem | ||
Public tax history
| Year | Property taxes | Tax assessment |
|---|---|---|
| 2026 | $16,710 +3.1% | $518,500 |
| 2025 | $16,213 | $518,500 |
| 2024 | $16,213 +4.8% | $518,500 |
| 2023 | $15,466 +1.7% | $518,500 |
| 2022 | $15,206 +0.7% | $518,500 |
| 2021 | $15,098 +2.6% | $518,500 |
| 2020 | $14,709 +35.4% | $518,500 |
| 2019 | $10,864 | $518,500 |
| 2018 | $10,864 -21.6% | $518,500 |
| 2017 | $13,864 +0.7% | $518,500 |
| 2016 | $13,761 +2.4% | $518,500 |
| 2015 | $13,445 +5.3% | $518,500 +1.3% |
| 2014 | $12,772 -3.2% | $511,900 -21.6% |
| 2013 | $13,189 | $652,600 |
| 2012 | $13,189 +2.2% | $652,600 |
| 2011 | $12,908 +4.1% | $652,600 |
| 2010 | $12,406 +7.3% | $652,600 |
| 2009 | $11,558 | $652,600 |
| 2007 | -- | $652,600 |
| 2006 | -- | $652,600 +94.9% |
| 2005 | -- | $334,900 |
| 2004 | -- | $334,900 |
| 2003 | -- | $334,900 |
| 2002 | -- | $334,900 |
| 2001 | -- | $334,900 |
Find assessor info on the county website
Monthly payment
Est. payment
Payment breakdown
Explore the cost of this home by adjusting the details. Changes won't be saved.Climate risks
Neighborhood: 07640
Nearby schools
Schools provided by the listing agent
- Elementary: HARRINGTON PARK
- Middle: HARRINGTON PARK
- High: NVOT
Source: NJMLS. This data may not be complete. We recommend contacting the local school district to confirm school assignments for this home.
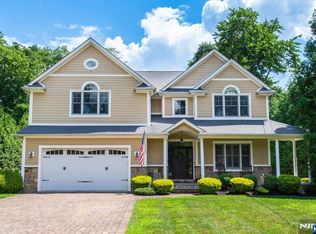
Similar homes
- $875,0004 bd3 ba-- sqft376 Lafayette Road, Harrington Park, NJ 07640For Sale
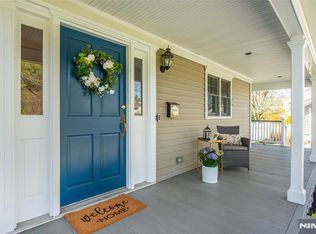
 MLS ID #26036426, Catherine Warnet, Keller Williams Village Square Realty - Wyckoff. NJMLS
 - $848,0003 bd2 ba-- sqft11 Lockwood Lane, Closter, NJ 07624For Sale
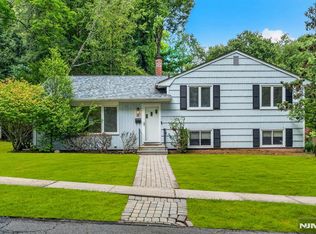 MLS ID #26034266, SungMin Lee, Coldwell Banker, Alpine/Closter. NJMLS
 - $779,9003 bd2 ba-- sqft19 S Lyle Avenue, Tenafly, NJ 07670For Sale
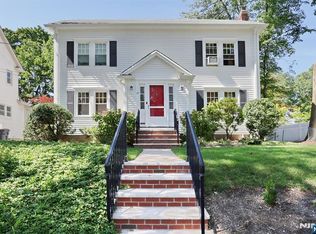 MLS ID #26033593, Olinda Sturm, Keller Williams Valley Realty. NJMLS
 - $775,0003 bd2 ba-- sqft16 Darlene Terrace, Twp of Washington, NJ 07676For Sale
 MLS ID #26034211, Megan Murphy, Keller Williams Village Square Realty. NJMLS
 - $779,9994 bd3 ba2.2k sqft92 Edgewood Drive, Orangeburg, NY 10962For Sale
 MLS ID #1041913, Kathleen A Kennedy, Listing by: Imagine Properties NY. OneKey® MLS as distributed by MLS GRID
 - $750,0004 bd2 ba-- sqft33 Van Buren Avenue, Westwood, NJ 07675For SaleMLS ID #26034064, Paula Clark, Keller Williams Valley Realty. NJMLS
- $795,0003 bd2 ba-- sqft1028 Harvard Place, Fort Lee, NJ 07024For SaleMLS ID #26035988, Brian Kim, Proper Estates, Inc.. NJMLS
- $725,0003 bd3 ba-- sqft246 Washington Avenue, Westwood, NJ 07675For SaleMLS ID #26034951, Edward Cohen, Keller Williams Town Life. NJMLS
- $829,0005 bd3 ba-- sqft17 Lunn Avenue, Bergenfield, NJ 07621For SaleMLS ID #26031096, Christopher Sapienza, Keller Williams Town Life. NJMLS
- $750,0003 bd2 ba-- sqft246 W Hudson Avenue, Englewood, NJ 07631For SaleMLS ID #26034001, Taylor Lucyk, The Agency One Rock-Paramus. NJMLS
- $859,9003 bd2 ba-- sqft777 Washington Avenue, Twp of Washington, NJ 07676For SaleMLS ID #26029388, Carol Lopez, RE/MAX Signature Homes. NJMLS
- $899,0004 bd3 ba-- sqft145 Sutton Place, New Milford, NJ 07646For SaleMLS ID #26032737, Linda Rowe, The Agency One Rock-Ridgewood. NJMLS
- $899,0004 bd3 ba-- sqft557 Westwood Avenue, River Vale, NJ 07675For SaleMLS ID #26033006, Qizhan Yao, Realmart Realty, LLC. NJMLS
- $899,0004 bd3 ba-- sqft188 Doretta Street, River Vale, NJ 07675For SaleMLS ID #26029124, Edward Cohen, Keller Williams Town Life. NJMLS
- $775,0004 bd3 ba-- sqft190 John Street, Englewood, NJ 07631For SaleMLS ID #26030607, Crystal Burns, Prominent Properties Sotheby's International Realty-Englewood Cliffs. NJMLS
- $950,0003 bd1 ba-- sqft46 Schraalenburgh Road, Haworth, NJ 07641For SaleMLS ID #26034451, Claudia Sanchez, The Agency One Rock-Allendale. NJMLS
- $699,9994 bd2 ba1.2k sqft51 Coolidge Street, Blauvelt, NY 10913For SaleMLS ID #1009671, Maureen Schroder, Listing by: Keller Williams Valley Realty. OneKey® MLS as distributed by MLS GRID
- $695,0003 bd2 ba-- sqft26 Cedar Street, Bergenfield, NJ 07621For SaleMLS ID #26030849, Orly Chen, RE/MAX Properties Plus. NJMLS
- $625,0003 bd2 ba1.6k sqft71 Stephens Road, Tappan, NY 10983For SaleMLS ID #1017472, Sherry Wiggs, Listing by: Houlihan Lawrence Inc.. OneKey® MLS as distributed by MLS GRID
- $899,7775 bd4 ba-- sqft198 Scharer Avenue, Northvale, NJ 07647For SaleMLS ID #26034501, Paula Clark, Keller Williams Valley Realty. NJMLS
