Hidden Gem! Burnside Island Living with secluded privacy! This is one-of-a-kind property's stand out feature is the expansive 3.98 acres providing plenty of space for outdoor activities. 3 Bedroom 2 Bath home features spacious kitchen, living room with fireplace and built in cabinets, large finished double garage area with wood burning stove and high ceilings. Home has a designated manual transfer switch on 8 circuits for connecting a generator and crawlspace is encapsulated with dehumidifier. Covered deck/ back porch, large fenced in yard, above ground pool, separate fenced garden area. Natural wooded acreage on back side of property adds to this peaceful retreat. Property boasts additional structures including 16 x 20 workshop, Double detached carport, detached small RV or Boat shelter. County Designated GOLF CART Community. Community Neighborhood Association Membership is Voluntary. Neighborhood playground & tennis courts conveniently located at Rio Vista on Burnside Island, with Skidaway Island State Park, public fishing pier, & public Boat ramp just a few miles away. It is an ideal setup for those who love nature and outdoor living.
For sale
$595,000
139 North Drive, Savannah, GA 31406
3beds
2,083sqft
Single Family Residence
Built in 1981
3.98 Acres Lot
$-- Zestimate®
$286/sqft
$-- HOA
What's special
Above ground poolDouble detached carportLarge fenced in yardSeparate fenced garden areaSpacious kitchen
- 107 days
- 356
- 10
Zillow last checked:
Listing updated:
Listed by:
Laura M. Shaffell 912-398-5416,
Mitchell & Associates Inc REAL
Source: Hive MLS,MLS#: SA354556 Originating MLS: Savannah Multi-List Corporation
Originating MLS: Savannah Multi-List CorporationFacts & features
Interior
Bedrooms & bathrooms
- Bedrooms: 3
- Bathrooms: 2
- Full bathrooms: 2
Heating
- Electric, Heat Pump
Cooling
- Electric, Heat Pump
Appliances
- Included: Double Oven, Dishwasher, Electric Water Heater, Plumbed For Ice Maker, Refrigerator, Range Hood, Self Cleaning Oven
- Laundry: In Hall
Features
- Breakfast Bar, Ceiling Fan(s), Pantry, Pull Down Attic Stairs, Recessed Lighting
- Windows: Double Pane Windows
- Attic: Pull Down Stairs
- Number of fireplaces: 2
- Fireplace features: Living Room, Other, Wood Burning, Wood Burning Stove
Interior area
- Total interior livable area: 2,083 sqft
Property
Parking
- Total spaces: 2
- Parking features: Detached
- Carport spaces: 2
Features
- Stories: 1
- Patio & porch: Covered, Patio, Porch, Deck, Front Porch
- Exterior features: Deck, Irrigation System
- Pool features: Above Ground
- Fencing: Chain Link,Yard Fenced
- Has view: Yes
- View description: Trees/Woods
Lot
- Size: 3.98 Acres
- Features: Garden, Sprinkler System, Wooded
Details
- Additional structures: Other, Shed(s), Storage, Workshop
- Parcel number: 1045001041
- Zoning: R1
- Special conditions: Standard
Construction
Type & style
- Home type: SingleFamily
- Architectural style: Ranch
- Property subtype: Single Family Residence
Materials
- Brick
- Foundation: Raised
- Roof: Asphalt,Composition,Vented
Condition
- Year built: 1981
Utilities & green energy
- Electric: 220 Volts
- Sewer: Septic Tank
- Water: Private, Well
- Utilities for property: Cable Available
Green energy
- Energy efficient items: Windows
Community & HOA
Community
- Features: Playground, Tennis Court(s)
- Subdivision: Rio Vista
HOA
- Has HOA: No
Location
- Region: Savannah
Financial & listing details
- Price per square foot: $286/sqft
- Tax assessed value: $592,700
- Annual tax amount: $2,826
- Date on market: 4/27/2026
- Cumulative days on market: 107 days
- Listing agreement: Exclusive Right To Sell
- Listing terms: Cash,Conventional
- Inclusions: Ceiling Fans
- Ownership type: Homeowner/Owner
- Road surface type: Dirt, Gravel
Estimated market value
Not available
Estimated sales range
Not available
Not available
Price history
| Date | Event | Price |
|---|---|---|
| 4/27/2026 | Listed for sale | $595,000+357.7%$286/sqft |
Source:  Hive MLS #SA354556 Report a problem Hive MLS #SA354556 Report a problem | ||
| 12/13/1996 | Sold | $130,000$62/sqft |
Source: Agent Provided Report a problem | ||
Public tax history
| Year | Property taxes | Tax assessment |
|---|---|---|
| 2025 | $2,587 +6.3% | $237,080 -1.7% |
| 2024 | $2,434 +36.3% | $241,080 +48.3% |
| 2023 | $1,785 -22.1% | $162,520 +12.6% |
| 2022 | $2,291 +0.1% | $144,280 +3.6% |
| 2021 | $2,288 -1.7% | $139,320 |
| 2020 | $2,328 +1.3% | $139,320 |
| 2019 | $2,298 | $139,320 +3.3% |
| 2018 | $2,298 +1.1% | $134,840 +119% |
| 2017 | $2,273 +18.4% | $61,560 -54.9% |
| 2016 | $1,920 -5.7% | $136,560 -0.7% |
| 2015 | $2,037 -28.2% | $137,480 +17.6% |
| 2014 | $2,837 | $116,880 -35.5% |
| 2013 | -- | $181,160 +0.2% |
| 2012 | -- | $180,720 |
| 2011 | -- | $180,720 -3.4% |
| 2010 | -- | $187,040 -5% |
| 2009 | -- | $196,800 -37.7% |
| 2008 | -- | $316,000 +125.4% |
| 2007 | -- | $140,200 +25% |
| 2006 | -- | $112,200 +5.1% |
| 2005 | -- | $106,800 +5.7% |
| 2003 | -- | $101,000 |
| 2002 | -- | $101,000 +66.7% |
| 2001 | -- | $60,600 |
Find assessor info on the county website
Monthly payment
Est. payment
Payment breakdown
Explore the cost of this home by adjusting the details. Changes won't be saved.Climate risks
Neighborhood: 31406
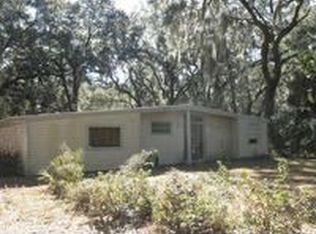
Similar homes
- $750,0004 bd3 ba2.5k sqft384 Hunt Drive, Savannah, GA 31406For Sale
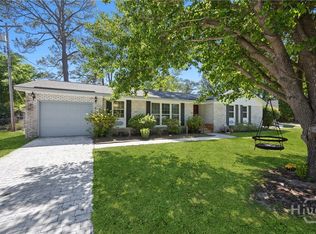
 MLS ID #SA353383, Teresa H. Cowart, RE/MAX Accent. Hive MLS
 - $629,0004 bd4 ba2.4k sqft8818 Whitefield Avenue, Savannah, GA 31406For Sale
 MLS ID #SA361616, Alana R. Dykes, Corcoran Austin Hill Realty. Hive MLS
 - $599,9003 bd3 ba2.3k sqft2511 Salcedo Avenue, Savannah, GA 31406For Sale
 MLS ID #SA362205, Melanie D. Kramer, Keller Williams Coastal Area P. Hive MLS
 - $550,0003 bd2 ba1.4k sqft126 Holcomb Street, Savannah, GA 31406For Sale
 MLS ID #SA362278, Stewart Marshall, Daniel Ravenel SIR. Hive MLS
 - $699,0003 bd3 ba1.9k sqft7506 Central Avenue, Savannah, GA 31406For SaleMLS ID #SA351283, Ed Yannett, Epique Realty. Hive MLS
- $499,0003 bd3 ba2.3k sqft2429 Dolphin Drive, Savannah, GA 31406For SaleMLS ID #SA363202, Elizabeth Forkner, Century 21 Results. Hive MLS
- $629,0003 bd3 ba2.5k sqft1 Brooks Lane, Savannah, GA 31411For SaleMLS ID #SA361443, Ben J. Bluemle, Seaport Real Estate Group. Hive MLS
- $885,0004 bd2 ba2.4k sqft8811 Whitefield Avenue, Savannah, GA 31406For SaleMLS ID #SA361019, Robert K. Hellmann, Keller Williams Coastal Area P. Hive MLS
- $599,9004 bd2 ba2.8k sqft304 Wellington Road, Savannah, GA 31410For SaleMLS ID #SA363346, John Sheahan, Keller Williams Coastal Area P. Hive MLS
- $499,0003 bd3 ba1.7k sqft707 White Bluff Avenue, Savannah, GA 31419For SaleMLS ID #SA361959, Nicholas Oliver, Keller Williams Coastal Area P. Hive MLS
- $577,0004 bd3 ba2.4k sqft122 B, C Smith Avenue, Savannah, GA 31408For SaleMLS ID #SA355330, A. Joseph Marshall, McIntosh Realty Team LLC. Hive MLS
- $599,9004 bd3 ba2.1k sqft105 Montford Court, Savannah, GA 31410For SaleMLS ID #SA361129, Cheryl G. Klein, Re/Max Savannah. Hive MLS
- $599,9003 bd2 ba1.8k sqft5 Nilsson Drive, Savannah, GA 31410For SaleMLS ID #SA358293, Kayla Smith, Realty One Group Inclusion. Hive MLS
- $382,5003 bd2 ba1.8k sqft9006 Harmon Bluff Road, Savannah, GA 31406For SaleMLS ID #SA362802, Ben Barksdale, Keller Williams Coastal Area P. Hive MLS
- $599,9004 bd3 ba2.3k sqft4622 Cumberland Drive, Savannah, GA 31405For SaleMLS ID #SA350426, Stephanie Kirchner, Southbridge Greater Sav Realty. Hive MLS
- $540,0003 bd2 ba1.9k sqft2 McEachern Court, Savannah, GA 31411For SaleMLS ID #SA350914, David L. Helmreich, The Landings Real Estate Co. Hive MLS
- $729,9004 bd3 ba2.8k sqft112 Majestic Oaks Drive, Savannah, GA 31406For SaleMLS ID #SA351149, Quintin Cowart, Engel & Volkers. Hive MLS
- $399,0002 bd2 ba2.7k sqft9670 Whitefield Avenue, Savannah, GA 31406For SaleMLS ID #SA361621, Alana R. Dykes, Corcoran Austin Hill Realty. Hive MLS
- $679,9003 bd3 ba2k sqft104 Winchester Drive, Savannah, GA 31410For SaleMLS ID #SA361594, Michele M. Gutting, Re/Max Savannah. Hive MLS
