Warm, welcoming, and tucked into a quiet neighborhood that feels like the countryside, this charming 3-bedroom home is all about lifestyle. The star is the gorgeous property-lush, private, and backing to a peaceful creek-perfect for morning coffee, backyard gatherings, and play. Inside, enjoy 1900 SF of comfortable, move-in-ready living with a functional layout, spacious living areas, and sliding glass doors that bring the outdoors in. Both bathrooms are updated, so you can settle in and start enjoying if right away. If you have been waiting for that rare blend of nature, character, and convenience, this is the one! Zero turn mower with leaf catcher included in the sale of the home!
For sale
Price cut: $10.9K (7/6)
$289,000
139 Northcrest Cir, Napoleon, OH 43545
3beds
1,914sqft
Single Family Residence
Built in 1971
0.52 Acres Lot
$279,300 Zestimate®
$151/sqft
$-- HOA
What's special
Functional layoutBoth bathrooms are updated
- 95 days
- 474
- 28
Zillow last checked:
Listing updated:
Listed by:
Sallie Lankenau 269-924-9017,
RE/MAX Exclusive,
Elvira Guerrero 419-906-6836,
RE/MAX Exclusive
Source: NORIS,MLS#: 10008561
Facts & features
Interior
Bedrooms & bathrooms
- Bedrooms: 3
- Bathrooms: 2
- Full bathrooms: 2
Bedroom 2
- Level: Main
- Dimensions: 12 x 12
Bedroom 3
- Level: Main
- Dimensions: 12 x 10
Other
- Level: Main
- Dimensions: 17 x 13
Den
- Level: Main
- Dimensions: 16 x 11
Family room
- Level: Main
- Dimensions: 11 x 14
Kitchen
- Level: Main
- Dimensions: 12 x 13
Living room
- Level: Main
- Dimensions: 18 x 12
Heating
- Forced Air, Natural Gas
Cooling
- Central Air
Appliances
- Included: Dishwasher, Water Heater, Disposal, Electric Oven, Electric Range, Refrigerator
- Laundry: Electric Dryer Hookup, Main Level, Washer Hookup
Features
- Ceiling Fan(s)
- Flooring: Carpet, Engineered Hardwood, Vinyl, Plank
- Doors: Sliding Doors
- Windows: Double Pane Windows
- Has basement: No
- Has fireplace: No
- Common walls with other units/homes: No Common Walls
Interior area
- Total structure area: 1,914
- Total interior livable area: 1,914 sqft
Video & virtual tour
Property
Parking
- Total spaces: 2
- Parking features: Concrete, Attached Garage, Garage Door Opener
- Garage spaces: 2
Features
- Levels: One
- Patio & porch: Rear Patio
- Exterior features: Private Yard, Storage
- Has view: Yes
- View description: Water, Trees/Woods, See Remarks
- Has water view: Yes
- Water view: Water
- Waterfront features: Creek
Lot
- Size: 0.52 Acres
- Dimensions: 106 x 212
- Features: Cul-De-Sac, Ravine
Details
- Additional structures: Barn(s), Shed(s)
- Additional parcels included: Parcel #410093910700
- Parcel number: 41009391.0700
Construction
Type & style
- Home type: SingleFamily
- Architectural style: Ranch
- Property subtype: Single Family Residence
Materials
- Brick
- Foundation: Crawl Space
- Roof: Shingle
Condition
- New construction: No
- Year built: 1971
Utilities & green energy
- Electric: Circuit Breakers, Fuses
- Sewer: Public Sewer
- Water: Public
- Utilities for property: Electricity Connected, Natural Gas Connected, Sewer Connected, Water Connected
Community & HOA
Community
- Features: Park, Picnic Area, Playground
- Security: Carbon Monoxide Detector(s), Smoke Detector(s)
- Subdivision: None
HOA
- Has HOA: No
Location
- Region: Napoleon
Financial & listing details
- Price per square foot: $151/sqft
- Tax assessed value: $196,180
- Annual tax amount: $2,848
- Date on market: 6/15/2026
- Listing terms: Cash,Conventional
- Electric utility on property: Yes
- Road surface type: Asphalt
Estimated market value
$279,300
$265,000 - $293,000
$1,782/mo
Price history
| Date | Event | Price |
|---|---|---|
| 7/6/2026 | Price change | $289,000-3.6%$151/sqft |
Source: NORIS #10008561 Report a problem | ||
| 6/15/2026 | Listed for sale | $299,900+150.1%$157/sqft |
Source: NORIS #10008561 Report a problem | ||
| 9/1/2000 | Sold | $119,900+2.5%$63/sqft |
Source: Public Record Report a problem | ||
| 4/2/1996 | Sold | $117,000$61/sqft |
Source: Public Record Report a problem | ||
Public tax history
| Year | Property taxes | Tax assessment |
|---|---|---|
| 2024 | $2,848 +12.1% | $68,660 |
| 2023 | $2,540 -10.6% | $68,660 +8.3% |
| 2022 | $2,842 -5% | $63,390 |
| 2021 | $2,990 +17.2% | $63,390 |
| 2020 | $2,552 | $63,390 +20.9% |
| 2019 | $2,552 +2.5% | $52,440 |
| 2018 | $2,489 +3.9% | $52,440 |
| 2017 | $2,395 -2.7% | $52,440 +0.2% |
| 2016 | $2,462 +1.8% | $52,310 |
| 2015 | $2,418 -6.7% | $52,310 |
| 2014 | $2,591 | $52,310 |
| 2013 | $2,591 +4.6% | $52,310 |
| 2012 | $2,477 +11.1% | $52,310 |
| 2011 | $2,229 +2.5% | $52,310 +7.5% |
| 2010 | $2,174 +6.3% | $48,650 +6% |
| 2009 | $2,046 +0.7% | $45,880 |
| 2008 | $2,031 -1.1% | $45,880 +3.5% |
| 2007 | $2,054 +3.7% | $44,340 |
| 2006 | $1,980 -3% | $44,340 |
| 2005 | $2,042 +1.5% | $44,340 +5.6% |
| 2004 | $2,011 +13.5% | $41,970 |
| 2003 | $1,772 0% | $41,970 |
| 2002 | $1,772 | $41,970 |
Find assessor info on the county website
Monthly payment
Est. payment
Payment breakdown
Explore the cost of this home by adjusting the details. Changes won't be saved.Climate risks
Neighborhood: 43545
Nearby schools
Similar homes
- $289,9004 bd3 ba2.4k sqft1006 Westchester Ave, Napoleon, OH 43545For Sale
 MLS ID #10008644, Jayma A Gobrogge, Howard Hanna. NORIS
 - $--4 bd2 ba1.8k sqft638 Leonard St, Napoleon, OH 43545Auction
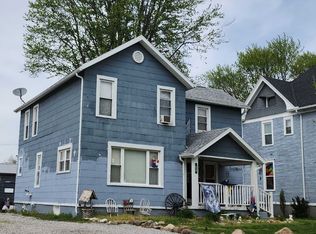 ServiceLink Auction
 - $200,0003 bd1 ba1k sqft1048 E Riverview Ave, Napoleon, OH 43545For Sale
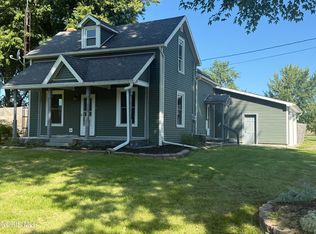 MLS ID #10012649, Anthony Selking, Selking Real Estate. NORIS
 - $289,9004 bd3 ba1.8k sqft662 Appian Ave, Napoleon, OH 43545New Construction
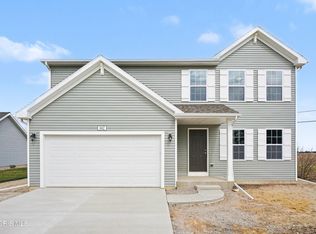 NORIS
NORIS
