Luxury upgrades adorn this lightly lived-in spacious townhome. The rarely built Strauss model is the largest townhome in Potomac Station, featuring 2,439 square feet of living space. All three levels are fully finished, giving you 4 generous bedrooms and 3.5 bathrooms. Upon entering you will be greeted with pristine hardwood floors throughout the main level. Granite countertops accentuate the chef's kitchen, featuring a full granite slab on the extended island and an upgraded stainless appliance package. Black cabinets make a statement with pull out rolling drawers in the lower cabinets. A built-in hutch accented by glass fronts offers room for a coffee bar and additional storage. The beautiful rear deck awaits you off the kitchen, affording plenty of space for a BBQ grill and outdoor furniture. Upstairs you find a primary bedroom with plenty of room for grand furniture. The walk-in closet can hold all your clothing and linen needs. Additional shelving adds space for organization. The laundry room is found on the upper level, conveniently located near the upper bedrooms. A full bathroom is available for the second and third bedrooms. Downstairs has plenty of room for your friends and family to relax. A fourth bedroom and full bathroom adorn the lower level. A full walk-out leads to the backyard space. The rear yard is level and ready for your family and pets. The original remote owner stayed in the unit approximately 60 nights, leaving all appliances very lightly used. What you might not notice in the photos are several closets and storage spaces. There are closets around each corner to help you keep your home neat and organized. Enjoy peace of mind knowing you have an in-home alarm system. Instead of waiting for a new build you can purchase this like new property. If you fall in love with the tasteful decor in this home it can be purchased separately. Just bring your personal items and move right in. This residence is an entertainer's delight! Call today for your tour of this spotless home!
Sold for $280,000
$280,000
139 Norwood Dr, Falling Waters, WV 25419
4beds
2,439sqft
Townhouse
Built in 2016
-- sqft lot
$311,800 Zestimate®
$115/sqft
$2,157 Estimated rent
Home value
$311,800
$296,000 - $327,000
$2,157/mo
Zestimate® history
Owner options
List your home for rent
$2,157/mo
Rent Zestimate®
Find your next renter with Zillow Rental Manager. Plus, with online applications, you can quickly screen prospective tenants – for free.
$2,157/mo
Rent Zestimate®
Refinance and save
$1,500/mo
Est. payment
Refinancing to a lower rate could help reduce your monthly payments and save thousands over the life of the loan.
$1,500/mo
Est. payment
Explore your selling options
Work with a Zillow partner agent
Leverage their expertise and Zillow's premium Showcase listings to get your home seen by more buyers.
Get startedList with your own agent
Get your home in front of millions of buyers by listing it on Zillow.
Learn how to do itSell it yourself
Take full control of how buyers see your home on Zillow by listing For Sale by Owner (FSBO).
List your homeWhat's special
Black cabinetsBuilt-in hutchGlass frontsLuxury upgradesBbq grillLaundry roomFull granite slab
Zillow last checked:
Listing updated:
Listed by:
Sarah Santacroce 301-787-0483,
Coldwell Banker Premier
Bought with:
Gerry Williams, RSR004548
EXP Realty, LLC
Source: Bright MLS,MLS#: WVBE2020210
Facts & features
Interior
Bedrooms & bathrooms
- Bedrooms: 4
- Bathrooms: 4
- Full bathrooms: 3
- 1/2 bathrooms: 1
- Main level bathrooms: 1
Basement
- Area: 745
Heating
- Heat Pump, Electric
Cooling
- Central Air, Electric
Appliances
- Included: Microwave, Dishwasher, Dryer, Refrigerator, Stainless Steel Appliance(s), Cooktop, Washer, Electric Water Heater
Features
- Breakfast Area, Combination Kitchen/Dining, Open Floorplan, Eat-in Kitchen, Kitchen Island, Pantry, Recessed Lighting, Soaking Tub, Bathroom - Stall Shower, Upgraded Countertops, Walk-In Closet(s)
- Flooring: Hardwood, Carpet, Wood
- Basement: Walk-Out Access,Windows,Rear Entrance,Exterior Entry,Interior Entry,Improved,Heated,Finished,Full,Connecting Stairway
- Has fireplace: No
Interior area
- Total structure area: 2,439
- Total interior livable area: 2,439 sqft
- Finished area above ground: 1,694
- Finished area below ground: 745
Property
Parking
- Parking features: Driveway
- Has uncovered spaces: Yes
Accessibility
- Accessibility features: Other
Features
- Levels: Three
- Stories: 3
- Patio & porch: Deck
- Exterior features: Sidewalks
- Pool features: None
Details
- Additional structures: Above Grade, Below Grade
- Parcel number: 02 14A010500000000
- Zoning: 101
- Special conditions: Standard
Construction
Type & style
- Home type: Townhouse
- Architectural style: Colonial
- Property subtype: Townhouse
Materials
- Vinyl Siding
- Foundation: Permanent
- Roof: Shingle
Condition
- Excellent
- New construction: No
- Year built: 2016
Details
- Builder model: Strauss
- Builder name: Ryan Homes
Utilities & green energy
- Sewer: Public Sewer
- Water: Public
Community & HOA
Community
- Subdivision: Potomac Station
HOA
- Has HOA: Yes
- HOA fee: $200 annually
- HOA name: POTOMAC STATION
Location
- Region: Falling Waters
- Municipality: Falling Waters District
Financial & listing details
- Price per square foot: $115/sqft
- Tax assessed value: $224,900
- Annual tax amount: $3,141
- Date on market: 6/23/2023
- Listing agreement: Exclusive Right To Sell
- Listing terms: Cash,Conventional,FHA,USDA Loan,VA Loan
- Ownership: Fee Simple
Price history
| Date | Event | Price |
|---|---|---|
| 8/15/2023 | Sold | $280,000-3.4%$115/sqft |
Source:  Bright MLS #WVBE2020210 Report a problem Bright MLS #WVBE2020210 Report a problem | ||
| 7/11/2023 | Contingent | $290,000$119/sqft |
Source: Bright MLS #WVBE2020210 Report a problem | ||
| 6/23/2023 | Listed for sale | $290,000$119/sqft |
Source: Bright MLS #WVBE2020210 Report a problem | ||
Public tax history
| Year | Property taxes | Tax assessment |
|---|---|---|
| 2025 | $2,107 -40.1% | $173,280 +20.8% |
| 2024 | $3,520 -2.9% | $143,400 +0% |
| 2023 | $3,623 +15.4% | $143,340 +6.2% |
| 2022 | $3,141 | $134,940 +5.1% |
| 2021 | -- | $128,400 +4.6% |
| 2020 | -- | $122,700 +4% |
| 2019 | $2,789 +4.1% | $117,960 +4.3% |
| 2018 | $2,679 +106.6% | $113,100 +4% |
| 2017 | $1,296 +173.9% | $108,780 +452.7% |
| 2016 | $473 | $19,680 |
Find assessor info on the county website
Neighborhood: 25419
Nearby homes
- $290,0004 bd4 ba2.7k sqft65 Norwood Dr, Falling Waters, WV 25419Sold

- $281,3003 bd3 ba1.9k sqft69 Norwood Dr, Falling Waters, WV 25419Off Market
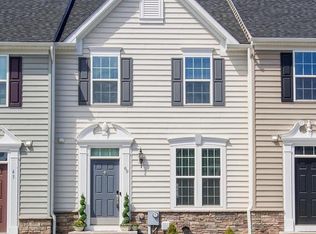
- $311,6003 bd2 ba2.2k sqft73 Norwood Dr, Falling Waters, WV 25419Off Market
- $310,8003 bd2 ba2.2k sqft77 Norwood Dr, Falling Waters, WV 25419Off Market
- $285,7003 bd2 ba1.4k sqft51 Norwood Dr, Falling Waters, WV 25419Off Market
- $325,0004 bd3 ba2.4k sqft81 Norwood Dr, Falling Waters, WV 25419Off Market
- $290,2003 bd3 ba2.1k sqft47 Norwood Dr, Falling Waters, WV 25419Off Market
- $285,0003 bd3 ba2.7k sqft85 Norwood Dr, Falling Waters, WV 25419Sold
Nearby schools
GreatSchools rating
- 6/10Potomack Intermediate SchoolGrades: 3-5Distance: 0.8 mi
- 5/10Spring Mills Middle SchoolGrades: 6-8Distance: 1 mi
- 7/10Spring Mills High SchoolGrades: 9-12Distance: 1.2 mi
Schools provided by the listing agent
- District: Berkeley County Schools
Source: Bright MLS. This data may not be complete. We recommend contacting the local school district to confirm school assignments for this home.
Get a cash offer in 3 minutes
Find out how much your home could sell for in as little as 3 minutes with a no-obligation cash offer.
Estimated market value
$311,800
Get a cash offer in 3 minutes
Find out how much your home could sell for in as little as 3 minutes with a no-obligation cash offer.
Estimated market value
$311,800
- West Virginia
- Berkeley County
- Falling Waters
- 25419
- 139 Norwood Dr
Nearby cities
Nearby zip codes
Other Falling Waters Topics
