MLS# 282033 This must see, rarely available Richland location, BETTER THAN NEW, custom & move-in ready home with a community pool, pickleball/tennis courts & clubhouse, features professional, custom, high-end updates, and so many amenities. This home has everything you need all on one level, including a spacious bonus room, and massive laundry room! This immaculately maintained open concept 2420 sq. ft., 3 bed, 2 bath, was completely remodeled with high-end finishes in 2018. Enter this light & bright space into the large entry, and impressive family room which opens to the dining room and kitchen. This beautiful & completely UPDATED custom chef’s kitchen features a large island with quality cabinets including soft-close doors & drawers with pull-outs, breakfast bar, quartz countertops, pendant lighting, as well as Kitchen Aid & Bosch appliances that stay! Off the kitchen are French doors that lead to a Trex Deck and inviting private oasis of a backyard with the space to enjoy summer BBQ’s featuring mature landscaping, raised garden beds, fire pit area, lovely gazebo, fully fenced, and plenty of room to relax and play. The Owner’s Suite is spacious and welcoming and is complete with a large walk-in closet and on-suite bathroom boasting a walk- in shower, vanity with quartz counter tops, and new quality cabinets. Enjoy the oversized second bedroom with walk-in closet, as well as a third bedroom, and full bathroom with new cabinetry and quartz countertops. The laundry room with built-in cabinets & sink is MASSIVE and provides ample space for all your storage needs. Don’t forget the extra-large bonus room that opens onto the back patio that’s perfect for an office/playroom/guestroom, or additional bedroom. With additional space off the kitchen for another office/playroom, this LIKE-NEW home has the space to accommodate any situation! One of the best features of this home is the location and neighborhood. Slow down your days and weeks in this quiet neighborhood featuring private park, community pool, clubhouse, pickleball/tennis courts close by, but enjoy the convenience of being centrally located, and close to Queensgate and Gage Blvd. shopping, quick highway/freeway access, schools, and more! Call today to schedule your private showing!
Sold for $524,900
$524,900
139 Oakland St, Richland, WA 99352
3beds
2,420sqft
Single Family Residence
Built in 1979
0.29 Acres Lot
$524,000 Zestimate®
$217/sqft
$2,559 Estimated rent
Home value
$524,000
$493,000 - $561,000
$2,559/mo
Zestimate® history
Owner options
List your home for rent
$2,559/mo
Rent Zestimate®
Find your next renter with Zillow Rental Manager. Plus, with online applications, you can quickly screen prospective tenants – for free.
$2,559/mo
Rent Zestimate®
Refinance and save
$3,209/mo
Est. payment
Refinancing to a lower rate could help reduce your monthly payments and save thousands over the life of the loan.
$3,209/mo
Est. payment
Explore your selling options
Work with a Zillow partner agent
Leverage their expertise and Zillow's premium Showcase listings to get your home seen by more buyers.
Get startedList with your own agent
Get your home in front of millions of buyers by listing it on Zillow.
Learn how to do itSell it yourself
Take full control of how buyers see your home on Zillow by listing For Sale by Owner (FSBO).
List your homeWhat's special
Mature landscapingVanity with quartz countertopsExtra-large bonus roomTrex deckLarge islandSpacious bonus roomWalk-in closet
Zillow last checked:
Listing updated:
Listed by:
Richelle Davis 509-212-9945,
Realty One Group Ignite,
Hannah Turner 509-554-1872,
Realty One Group Ignite
Bought with:
Ashley Surbella, 21037235
Retter and Company Sotheby's
Source: PACMLS,MLS#: 282033
Facts & features
Interior
Bedrooms & bathrooms
- Bedrooms: 3
- Bathrooms: 2
- Full bathrooms: 2
Heating
- Forced Air
Cooling
- Central Air
Appliances
- Included: Dishwasher, Disposal, Range/Oven, Refrigerator, Water Softener Owned, Water Heater
- Laundry: Sink
Features
- Vaulted Ceiling(s), Storage
- Flooring: Vinyl
- Doors: French Doors
- Windows: Drapes/Curtains/Blinds
- Basement: None
- Has fireplace: Yes
- Fireplace features: Propane Tank Owned
Interior area
- Total structure area: 2,420
- Total interior livable area: 2,420 sqft
Property
Parking
- Total spaces: 2
- Parking features: Attached, 2 car
- Attached garage spaces: 2
Features
- Levels: 1 Story
- Stories: 1
- Patio & porch: Deck/Open, Porch
- Pool features: Community
- Fencing: Fenced
Lot
- Size: 0.29 Acres
- Features: Garden
Details
- Additional structures: Cabana/Gazebo
- Parcel number: 126981080003005
- Zoning description: Residential
Construction
Type & style
- Home type: SingleFamily
- Property subtype: Single Family Residence
Materials
- Foundation: Concrete, Crawl Space
- Roof: Comp Shingle
Condition
- Existing Construction (Not New)
- New construction: No
- Year built: 1979
Utilities & green energy
- Water: Public
- Utilities for property: Sewer Connected
Community & HOA
Community
- Subdivision: Tri-city Estate,Richland South
Location
- Region: Richland
Financial & listing details
- Price per square foot: $217/sqft
- Tax assessed value: $472,530
- Annual tax amount: $3,635
- Date on market: 2/28/2025
- Listing terms: Cash,Conventional,FHA,VA Loan
- Electric utility on property: Yes
- Road surface type: Paved
Price history
| Date | Event | Price |
|---|---|---|
| 4/22/2025 | Sold | $524,900$217/sqft |
Source:  PACMLS #282033 Report a problem PACMLS #282033 Report a problem | ||
| 3/9/2025 | Pending sale | $524,900$217/sqft |
Source: PACMLS #282033 Report a problem | ||
| 2/28/2025 | Listed for sale | $524,900+0.4%$217/sqft |
Source: PACMLS #282033 Report a problem | ||
| 10/16/2024 | Listing removed | $522,900$216/sqft |
Source: PACMLS #278814 Report a problem | ||
| 9/26/2024 | Price change | $522,900-0.4%$216/sqft |
Source: PACMLS #278814 Report a problem | ||
| 9/10/2024 | Listed for sale | $524,900+6.5%$217/sqft |
Source: PACMLS #278814 Report a problem | ||
| 8/1/2022 | Sold | $493,000+0.8%$204/sqft |
Source: PACMLS #262145 Report a problem | ||
| 6/21/2022 | Pending sale | $489,000$202/sqft |
Source: PACMLS #262145 Report a problem | ||
| 6/10/2022 | Listed for sale | $489,000+1.9%$202/sqft |
Source: PACMLS #262145 Report a problem | ||
| 6/8/2022 | Listing removed | -- |
Source: Owner Report a problem | ||
| 4/30/2022 | Listed for sale | $479,900+18.5%$198/sqft |
Source: Owner Report a problem | ||
| 7/30/2021 | Sold | $405,000-1.2%$167/sqft |
Source: PACMLS #253802 Report a problem | ||
| 5/29/2021 | Price change | $410,000-3.5%$169/sqft |
Source: PACMLS #253802 Report a problem | ||
| 5/19/2021 | Listed for sale | $425,000+30.8%$176/sqft |
Source: PACMLS #253802 Report a problem | ||
| 7/31/2019 | Sold | $325,000-4.4%$134/sqft |
Source: PACMLS #236086 Report a problem | ||
| 6/21/2019 | Pending sale | $340,000$140/sqft |
Source: Desert Hills Realty #236086 Report a problem | ||
| 6/3/2019 | Listed for sale | $340,000$140/sqft |
Source: Desert Hills Realty #236086 Report a problem | ||
| 5/22/2019 | Pending sale | $340,000$140/sqft |
Source: Desert Hills Realty #236086 Report a problem | ||
| 5/16/2019 | Price change | $340,000-2.9%$140/sqft |
Source: Desert Hills Realty #236086 Report a problem | ||
| 3/27/2019 | Listed for sale | $350,000$145/sqft |
Source: Desert Hills Realty #236086 Report a problem | ||
Public tax history
| Year | Property taxes | Tax assessment |
|---|---|---|
| 2024 | $4,393 +9.4% | $472,530 +10.1% |
| 2023 | $4,015 +10.4% | $429,190 +17.8% |
| 2022 | $3,635 -1.1% | $364,190 +9.8% |
| 2021 | $3,675 +10.2% | $331,680 +15% |
| 2020 | $3,334 +20% | $288,350 +27.2% |
| 2019 | $2,777 +14.5% | $226,710 +6.5% |
| 2018 | $2,426 -3.7% | $212,810 +15% |
| 2017 | $2,521 +15.2% | $185,010 |
| 2016 | $2,188 | $185,010 |
| 2015 | $2,188 -1.9% | $185,010 |
| 2014 | $2,229 | $185,010 |
| 2013 | $2,229 | $185,010 +0.9% |
| 2012 | -- | $183,450 |
| 2011 | -- | $183,450 |
| 2010 | -- | $183,450 +6% |
| 2009 | -- | $172,990 |
| 2008 | -- | -- |
| 2007 | -- | -- |
| 2006 | -- | -- |
Find assessor info on the county website
Neighborhood: 99352
Nearby homes
- $441,8003 bd2 ba2.3k sqft147 Oakland St, Richland, WA 99352Off Market
- $420,8003 bd2 ba1.7k sqft131 Oakland St, Richland, WA 99352Off Market
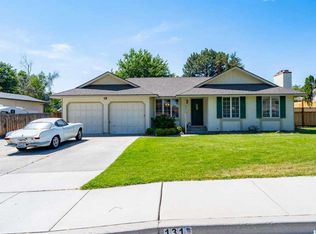
- $479,0004 bd3 ba2k sqft136 Ogden St, Richland, WA 99352Sold
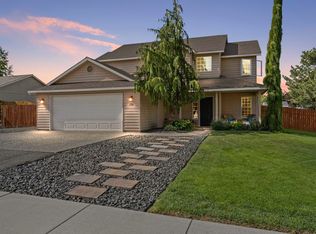
- $576,8003 bd2 ba2.5k sqft155 Oakland St, Richland, WA 99352Off Market
- $442,8005 bd2 ba2.1k sqft128 Ogden St, Richland, WA 99352Off Market
- $471,2005 bd3 ba2.4k sqft123 Oakland St, Richland, WA 99352Off Market
- $500,4003 bd3 ba2.7k sqft134 Oakland St, Richland, WA 99352Off Market
- $589,4005 bd3 ba3.2k sqft142 Oakland St, Richland, WA 99352Off Market
Nearby schools
GreatSchools rating
- 7/10Badger Mountain Elementary SchoolGrades: K-5Distance: 0.4 mi
- 4/10Carmichael Middle SchoolGrades: 6-8Distance: 2.7 mi
- 8/10Richland High SchoolGrades: 9-12Distance: 3 mi


Get pre-qualified for a loan
At Zillow Home Loans, we can pre-qualify you in as little as 5 minutes with no impact to your credit score.An equal housing lender. NMLS #10287.
Sell for more on Zillow
Get a Zillow Showcase℠ listing at no additional cost and you could sell for .
$524,000
2% more
+$10,480
With Zillow Showcase(estimated)
$534,480
- Washington
- Benton County
- Richland
- 99352
- 139 Oakland St
Nearby cities
Nearby zip codes
Other Richland Topics
