You will instantly feel at home in this lovely, well-maintained home with a wonderful layout in Old Hickory Subdivision. This beautiful home has specialty ceilings and trim and gorgeous hardwood floors! The pretty entry foyer is flanked by a lovely, oversized dining area overlooking the front landscape with beautiful tall windows! It is open to a nice size family room with a gorgeous fireplace. You will love the high raised ceilings and wall of windows that lets just yhe right amount of the light in! Just around the corners, you'll find the beautiful, light-filled kitchen with wonderful granite countertops with lots of wonderful prep and serving areas. The kitchen overlooks a gorgeous, large eat-in kitchen area where you can enjoy a very comfortable informal dining area for your family! This beautiful eat-in kitchen / breakfast area is flanked with (2) walls of windows overlooking the garden and backyard and the other wall opens to the attached sunroom. You will notice that this home has lots of closets and storage areas throughout the home, including a large walk-in pantry, and a nice sized a nice laundry room. This wonderful home has beautiful curb appeal from the street! It is the perfect package!
For sale
Price cut: $5K (9/4)
$348,000
139 Old Hickory Dr, Florence, AL 35630
3beds
2,252sqft
Single Family Residence
Built in 2007
10,018 Square Feet Lot
$347,000 Zestimate®
$155/sqft
$67/mo HOA
What's special
Gorgeous fireplaceLovely oversized dining areaWonderful granite countertopsPretty entry foyerLarge walk-in pantryHigh raised ceilingsGorgeous hardwood floors
- 111 days
- 405
- 8
Zillow last checked:
Listing updated:
Listed by:
Stephanie Davis 256-335-9917,
Advantage Realty & Estate Sales, Inc.
Source: My State MLS,MLS#: 11778658
Facts & features
Interior
Bedrooms & bathrooms
- Bedrooms: 3
- Bathrooms: 2
- Full bathrooms: 2
Rooms
- Room types: Breakfast Room, Dining Room, En Suite, Kitchen, Laundry Room, Living Room, Master Bedroom, Walk-in Closet
Kitchen
- Features: Granite Counters
Basement
- Area: 0
Heating
- Electric, Natural Gas, Forced Air, Heat Pump
Cooling
- Central
Appliances
- Included: Dishwasher, Refrigerator, Microwave, Oven
Features
- Flooring: Hardwood, Carpet, Tile
- Has basement: No
- Number of fireplaces: 1
Interior area
- Total structure area: 2,252
- Total interior livable area: 2,252 sqft
- Finished area above ground: 2,252
Property
Parking
- Total spaces: 2
- Parking features: Attached
- Garage spaces: 2
Features
- Stories: 1
- Patio & porch: Patio, Screened Porch
Lot
- Size: 10,018 Square Feet
Details
- Parcel number: 1604190001041.067
- Lease amount: $0
Construction
Type & style
- Home type: SingleFamily
- Property subtype: Single Family Residence
Materials
- Masonry - Brick, Brick Siding, Vinyl Siding
- Roof: Asphalt
Condition
- New construction: No
- Year built: 2007
Utilities & green energy
- Electric: Amps(0)
- Water: Municipal
- Utilities for property: Naturl Gas Available
Community & HOA
Community
- Subdivision: Old Hickory
HOA
- Has HOA: No
- HOA fee: $67 monthly
- HOA name: Old Hickory
Location
- Region: Florence
Financial & listing details
- Price per square foot: $155/sqft
- Tax assessed value: $360,260
- Annual tax amount: $1,818
- Date on market: 5/20/2026
- Date available: 05/20/2026
- Listing agreement: Exclusive
Estimated market value
$347,000
$330,000 - $364,000
$2,085/mo
Price history
| Date | Event | Price |
|---|---|---|
| 9/4/2026 | Price change | $348,000-1.4%$155/sqft |
Source: My State MLS #11778658 Report a problem | ||
| 8/25/2026 | Price change | $353,000-5.6%$157/sqft |
Source: My State MLS #11778658 Report a problem | ||
| 8/2/2026 | Price change | $374,000-3.9%$166/sqft |
Source: My State MLS #11778658 Report a problem | ||
| 7/15/2026 | Price change | $389,000-2.5%$173/sqft |
Source: My State MLS #11778658 Report a problem | ||
| 5/29/2026 | Price change | $399,000-2.7%$177/sqft |
Source: My State MLS #11778658 Report a problem | ||
| 5/20/2026 | Listed for sale | $410,000$182/sqft |
Source: My State MLS #11778658 Report a problem | ||
Public tax history
| Year | Property taxes | Tax assessment |
|---|---|---|
| 2025 | $1,818 +3.7% | $36,020 +0.7% |
| 2024 | $1,752 +7.1% | $35,760 +7.1% |
| 2023 | $1,636 +37.9% | $33,380 +16.6% |
| 2022 | $1,186 +15.3% | $28,640 +14.8% |
| 2021 | $1,028 +9% | $24,940 +8.7% |
| 2019 | $943 | $22,940 +6% |
| 2018 | $943 +10.8% | $21,640 +4.1% |
| 2017 | $852 | $20,780 |
| 2016 | $852 | $20,780 |
| 2015 | $852 | $20,780 +2.3% |
| 2014 | $852 | $20,320 -2.7% |
| 2013 | -- | $20,880 |
| 2012 | -- | $20,880 |
| 2011 | -- | $20,880 +4.5% |
| 2010 | -- | $19,980 |
| 2009 | -- | $19,980 |
| 2008 | -- | $19,980 +699.2% |
| 2007 | -- | $2,500 |
Find assessor info on the county website
Monthly payment
Est. payment
Payment breakdown
Explore the cost of this home by adjusting the details. Changes won't be saved.Climate risks
Neighborhood: 35630
Nearby schools

Similar homes
- $369,9003 bd2 ba1.8k sqft235 Jordan Ln, Florence, AL 35630For Sale
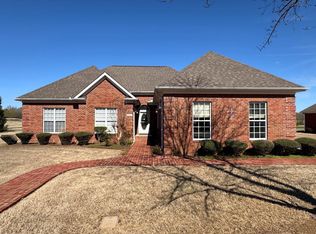 MLS ID #527614, Jeremy R Grigsby. Strategic MLS Alliance
 - $495,0003 bd3 ba2.9k sqft102 Old Hickory Dr, Florence, AL 35630For Sale
 MLS ID #530916, Spillers Rogers Team. Strategic MLS Alliance
 - $339,0004 bd2 ba2.1k sqft118 Creekwood Dr, Florence, AL 35630For Sale
 MLS ID #530529, Stacy Hughes. Strategic MLS Alliance
 - $259,9003 bd2 ba2.1k sqft229 Hillsboro Cir, Florence, AL 35630For Sale
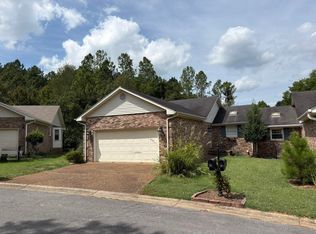 MLS ID #531118, Bill Gobble. Strategic MLS Alliance
