Skip main navigation
Sold for $465,000
  • $465,000

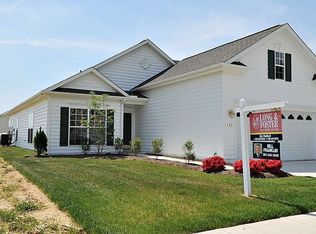
    139 Opera Ct, Centreville, MD 21617

    3beds
    2,162sqft
    Single Family Residence
    Built in 2011
    6,342 Square Feet Lot
    $480,600 Zestimate®
    $215/sqft
    $2,603 Estimated rent

    Home value

    $480,600

    $409,000 - $562,000

    $2,603/mo

    Zestimate® history
    Loading
    Loading...

    Owner options

    List your home for rent

    $2,603/mo

    Rent Zestimate®

    Find your next renter with Zillow Rental Manager. Plus, with online applications, you can quickly screen prospective tenants – for free.

    Learn more

    $2,603/mo

    Rent Zestimate®

    Refinance and save

    $3,037/mo

    Est. payment

    Refinancing to a lower rate could help reduce your monthly payments and save thousands over the life of the loan.

    See today's rates

    $3,037/mo

    Est. payment

    Explore your selling options

    Work with a Zillow partner agent

    Leverage their expertise and Zillow's premium Showcase listings to get your home seen by more buyers.

    Get started

    List with your own agent

    Get your home in front of millions of buyers by listing it on Zillow.

    Learn how to do it

    Sell it yourself

    Take full control of how buyers see your home on Zillow by listing For Sale by Owner (FSBO).

    List your home

    What's special

    Double sided fireplaceGorgeous patioIndoor and outdoor poolsBamboo flooringTennis courtsBright open living space
    Bright open living space featuring Bamboo flooring, double sided fireplace, granite counters in the kitchen . Owner's suite has connected full bath and multi closets. Guest room has a full hall bath while third bdrm is currently used as an office.. New roof (1 yr.), young HVAC, built in generator, newer appliances, gorgeous patio with handicap accessibility and sky basement too!. One Year Home Warranty included. Luxurious Living in a Premier 55+ Community Discover refined living in this beautifully appointed home nestled in the award-winning community of Symphony Village, offering a lifestyle of comfort and elegance. With an impressive array of amenities—including indoor and outdoor pools, tennis courts, a fully equipped gym, and dedicated craft and billiard rooms—this community is designed for both relaxation and recreation. This home offers the perfect rhythm for a relaxed life style. Magnificent clubhouse with loads to do, whether you’re a bridge player, like mahjong, billiards, quilting, art, water volleyball, or the newly refurbished putting green. Or maybe you’d prefer to just show up at social hours or holiday celebrations. The choice is yours! There is a trail from Symphony Village to the nearby shopping center, with a stop at Dunkin' Donuts or Taco Bell along the way. Grocery store, drugstore, hardware store, pizza, Chinese food, liquor store and McDonalds are all convenient to the neighborhood The Town of Centreville offers several restaurants, the library and post office, many small businesses, the historic courthouse (and the new one) plus the Wharf, where you can launch your boat or kayak, or have a picnic by the water. Millstream Park has a walking trail and playground for the kids, and the new Centreville YMCA is brimming with activities. Easy drive to Chestertown, Annapolis, Easton and the Atlantic beaches, Symphony Village is the perfect location for you to enjoy the slower pace of life on the Eastern Shore

    Zillow last checked:

    Listing updated:

    Listed by:

    Deborah Shiley 410-490-4327,

    Long & Foster Real Estate, Inc.,

    Co-Listing Agent: Mary A Ciesielski 443-854-4717,

    Long & Foster Real Estate, Inc.

    Bought with:

    Liz Wojcicki, 84998

    Berkshire Hathaway HomeServices PenFed Realty

    Betty Jans, 71763

    Berkshire Hathaway HomeServices PenFed Realty

    Source: Bright MLS,MLS#: MDQA2013178MLS Logo

    Facts & features

    Interior

    Bedrooms & bathrooms
    • Bedrooms: 3
    • Bathrooms: 2
    • Full bathrooms: 2
    • Main level bathrooms: 2
    • Main level bedrooms: 3
    Basement
    • Area: 0
    Heating
    • Heat Pump, Propane
    Cooling
    • Heat Pump, Electric
    Appliances
    • Included: Microwave, Dishwasher, Disposal, Dryer, Exhaust Fan, Oven/Range - Gas, Washer, Water Heater
    • Laundry: Main Level
    Features
    • Bathroom - Walk-In Shower, Breakfast Area, Ceiling Fan(s), Entry Level Bedroom, Family Room Off Kitchen, Open Floorplan, Kitchen Island, Walk-In Closet(s)
    • Flooring: Bamboo, Ceramic Tile, Vinyl, Carpet, Wood
    • Has basement: No
    • Number of fireplaces: 1
    • Fireplace features: Double Sided
    Interior area
    • Total structure area: 2,162
    • Total interior livable area: 2,162 sqft
    • Finished area above ground: 2,162
    • Finished area below ground: 0

    Property

    Parking
    • Total spaces: 2
    • Parking features: Garage Faces Front, Garage Door Opener, Concrete, Attached, Driveway
    • Attached garage spaces: 2
    • Has uncovered spaces: Yes
    Accessibility
    • Accessibility features: Accessible Entrance, Mobility Improvements, Wheelchair Mod
    Features
    • Levels: One
    • Stories: 1
    • Exterior features: Barbecue, Sidewalks, Street Lights
    • Pool features: Community
    Lot
    • Size: 6,342 sqft
    Details
    • Additional structures: Above Grade, Below Grade
    • Parcel number: 1803041441
    • Zoning: AG
    • Special conditions: Standard

    Construction

    Type & style
    • Home type: SingleFamily
    • Architectural style: Other
    • Property subtype: Single Family Residence
    Materials
    • Vinyl Siding
    • Foundation: Slab
    Condition
    • Excellent
    • New construction: No
    • Year built: 2011
    Details
    • Builder model: Vivaldi
    • Builder name: Caruso

    Utilities & green energy

    • Sewer: Public Sewer
    • Water: Public
    • Utilities for property: Cable Available, Electricity Available, Propane

    Community & neighborhood

    Community
    • Community features: Pool
    Senior living
    • Senior community: Yes
    Location
    • Region: Centreville
    • Subdivision: Symphony Village At Centreville
    • Municipality: Centreville

    HOA & financial

    HOA
    • Has HOA: Yes
    • HOA fee: $270 monthly
    • Amenities included: Bar/Lounge, Bike Trail, Billiard Room, Clubhouse, Common Grounds, Fitness Center, Jogging Path, Meeting Room, Party Room, Picnic Area, Indoor Pool, Pool, Putting Green, Retirement Community, Tennis Court(s), Tot Lots/Playground
    • Services included: Common Area Maintenance, Maintenance Grounds, Pool(s), Recreation Facility, Reserve Funds, Road Maintenance
    • Association name: PRO COM

    Other

    Other facts
    • Listing agreement: Exclusive Right To Sell
    • Ownership: Fee Simple

    Price history

    DateEventPrice
    8/22/2025Sold$465,000-4.1%$215/sqft
    Source: Bright MLS #MDQA2013178 Report a problem
    8/2/2025Contingent$485,000$224/sqft
    Source: Bright MLS #MDQA2013178 Report a problem
    6/17/2025Price change$485,000-2.2%$224/sqft
    Source: Bright MLS #MDQA2013178 Report a problem
    5/17/2025Listed for sale$496,000+37.3%$229/sqft
    Source: Bright MLS #MDQA2013178 Report a problem
    12/1/2011Sold$361,353$167/sqft
    Source: Public Record Report a problem

    Public tax history

    YearProperty taxesTax assessment
    2025$5,902 +17.7%$399,600 +7.3%
    2024$5,015 +1.4%$372,300 +1.4%
    2023$4,945 +1.4%$367,100 -1.4%
    2022$4,875 +0.2%$372,300 +4.4%
    2021$4,866 +9.8%$356,700 +0.4%
    2020$4,430 -8.3%$355,400 -0.4%
    2019$4,830 +9.4%$356,700 +1.1%
    2018$4,415 +4.7%$352,800 +4.8%
    2017$4,217 +183.2%$336,600 +5.1%
    2016$1,489 $320,400 +5.3%
    2015$1,489 $304,200
    2014$1,489 $304,200
    2013-- $304,200 -13.1%
    2012-- $349,900 +214.7%
    2011-- $111,200 -7%
    2010-- $119,586 +7.5%
    2009-- $111,280 +9.9%
    2008-- $101,280 +11%
    2007-- $91,280 +347%
    2006-- $20,420 +19.5%
    2005-- $17,086 +24.2%
    2004-- $13,753 +32%
    2003-- $10,420

    Find assessor info on the county website

    Neighborhood: 21617

    Nearby schools

    GreatSchools rating
    Schools provided by the listing agent
    • District: Queen Anne's County Public Schools

    Source: Bright MLS. This data may not be complete. We recommend contacting the local school district to confirm school assignments for this home.

    Get a cash offer in 3 minutes
    Find out how much your home could sell for in as little as 3 minutes with a no-obligation cash offer.
    Estimated market value
    $480,600
    Get a cash offer in 3 minutes
    Find out how much your home could sell for in as little as 3 minutes with a no-obligation cash offer.
    Estimated market value
    $480,600