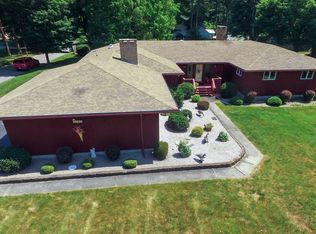
A Place of Distinction with Beach Access! Prepare to be impressed by the impeccably crafted, thoughtful quality updates, and meticulous care found throughout this exquisite luxury residence. Perfectly situated on a professionally landscaped oversized lot, this stunning home features an inground pool, fenced-in yard, and a pristine spacious triple-bay garage-all just a short walk to the beach. Step onto the striking covered front porch and enter through a bright, vaulted foyer that opens into naturally lit rooms designed for both grand entertaining and everyday comfort. The heart of the home is a huge, gourmet eat-in kitchen walled with glass sliders and topped with high windows that flood the space with light. A large granite island, high-end cabinetry, and premium appliances make this a dream for any chef. Two grand staircases lead to the second level where an extraordinary primary suite awaits, showcasing cathedral ceilings, a cozy fireplace, and expansive walk-in closets. Three additional bedrooms, multiple baths, and a cozy sitting room with its own fireplace and interior balcony offer space and charm for everyone. Designed for flexibility, this home provides excellent multi-generational living or in-law potential. The finished lower level includes heated and cooled spaces with an array of generously sized rooms. Come see the attention to detail and pride of ownership that must be experienced to be fully appreciated. Located in the sought-after Oswegatchie Colony on the scenic Niantic River peninsula, where President Woodrow Wilson once summered. This enchanting community retains its sophisticated coastal charm with tree-lined roads, water views, and timeless architectural character. More than a home-it's a coastal lifestyle. Moreover, there are so many Activities & Conveniences nearby such as Restaurants, Shops, Theaters, Library, Music Venues, Fitness Training, Health Care, Major Employers, Beaches, Boating, Schools, and much more. The Town of Waterford is Situated approximately 5 Minutes to Niantic, Groton & New London, 20 minutes to Mystic & Old Saybrook, 30 minutes to the Rhode Island border, and about an hour to Hartford. Waterford's central CT Shoreline location is Midway between New York and Boston, offering easy access to Land, Rail, and Sea transportation, and about an hour to Major Airports. Must see to be fully appreciated.
Sold for $1,445,000
Zillow last checked:
Listing updated:
Bought with:
Anthony Valentin, RES.0809947
Weichert Realtors MRG
Source: Smart MLS,MLS#: 24131584
Price history
| Date | Event | Price |
|---|---|---|
| 3/10/2026 | Pending sale | $1,600,000+10.7%$320/sqft |
Source:  Smart MLS #24131584 Report a problem Smart MLS #24131584 Report a problem | ||
| 3/9/2026 | Sold | $1,445,000-9.7%$289/sqft |
Source: Smart MLS #24131584 Report a problem | ||
| 12/11/2025 | Price change | $1,600,000-11.1%$320/sqft |
Source: Smart MLS #24131584 Report a problem | ||
| 10/13/2025 | Listed for sale | $1,800,000+120.9%$360/sqft |
Source: Smart MLS #24131584 Report a problem | ||
| 5/17/2011 | Sold | $815,000-7.4%$163/sqft |
Source: Smart MLS #M9126178 Report a problem | ||
| 2/2/2011 | Listed for sale | $879,900+166.6%$176/sqft |
Source: Coldwell Banker Residential Brokerage, North Haven #M9126178 Report a problem | ||
| 9/11/2002 | Sold | $330,000$66/sqft |
Source: Smart MLS #E124761 Report a problem | ||
Nearby homes
Sell for more on Zillow
Get a Zillow Showcase℠ listing at no additional cost and you could sell for .
$1,502,000
2% more
+$30,040
With Zillow Showcase(estimated)
$1,532,040
