### **PANORAMIC LAKE LAS VEGAS VIEWS • PREMIUM VIEW LOT • SINGLE-STORY HOME**
**$5,000 BUYER INCENTIVE!**
Buyer may use the incentive toward a fresh coat of paint, upgrades, closing costs, or other eligible expenses.
Discover the beauty of **Lake Las Vegas living** from this spectacular single-story home situated on a **premium view lot**. Enjoy breathtaking panoramic views with **no rear block wall obstructing your scenery**. The wrought-iron rear fencing creates an open, expansive feel and allows you to take full advantage of the views.
Relax on your private patio & enjoy **Lake Las Vegas fireworks displays right from your own backyard!** The outdoor features a relaxing ambiance, creating the perfect setting for entertaining family & friends or enjoying a quiet evening under the stars.
Inside, the home offers a bright and inviting atmosphere with **tile flooring throughout**, making it easy to maintain and ideal for a clean, low-maintenance lifestyle. Abundant natural light, recessed lighting, ceiling fans in all rooms add to the home's comfortable and welcoming ambiance. Quartz counters kitchen & bathrooms. 3 light pendants. Water softener & reverse osmosis filter. Door camera. Sink in laundry rm. Garage painted.
The kitchen features **stainless-steel appliances**, with the **refrigerator, washer, and dryer included 3 year warranty**
Located in a **gated 55+ resort-style community**, residents enjoy an incredible array of amenities. Just up the street is a **multi-million-dollar, approximately 10,000-square-foot clubhouse** featuring pools, spas, a fitness center, bocce ball, pickleball courts, walking trails, a dog park, & a spectacular viewing deck with barbecue & entertainment areas.
**Premium view lots like this rarely become available!** Don't miss this opportunity to enjoy the views, amenities, & lifestyle that make Lake Las Vegas so special.
**A MUST-SEE HOME!**
We welcome your private viewing and feedback!
Active
$599,900
139 Palm Fox Ct, Henderson, NV 89011
3beds
1,419sqft
Single Family Residence
Built in 2024
4,356 Square Feet Lot
$582,300 Zestimate®
$423/sqft
$388/mo HOA
What's special
Garage paintedPremium view lotPrivate patioAbundant natural lightRecessed lightingBright and inviting atmosphereTile flooring throughout
- 31 days
- 252
- 7
Zillow last checked:
Listing updated:
Listed by:
Gilbert G. Gildore BS.0027196 (702)461-8850,
Keller Williams MarketPlace
Source: LVR,MLS#: 2807480 Originating MLS: Greater Las Vegas Association of Realtors Inc
Originating MLS: Greater Las Vegas Association of Realtors IncFacts & features
Interior
Bedrooms & bathrooms
- Bedrooms: 3
- Bathrooms: 2
- Full bathrooms: 2
Primary bedroom
- Description: Ceiling Fan,Downstairs,Pbr Separate From Other,Walk-In Closet(s)
- Dimensions: 14x13
Bedroom 2
- Description: Ceiling Fan,Closet,Downstairs
- Dimensions: 11x11
Bedroom 3
- Description: Ceiling Fan,Closet
- Dimensions: 10x10
Kitchen
- Description: Breakfast Bar/Counter,Breakfast Nook/Eating Area,Lighting Recessed,Pantry,Quartz Countertops,Solid Surface Countertops,Stainless Steel Appliances,Tile Flooring
Living room
- Description: Entry Foyer,Front
- Dimensions: 18x15
Heating
- Central, Gas
Cooling
- Central Air, Electric, Refrigerated
Appliances
- Included: Dryer, Dishwasher, Disposal, Gas Range, Gas Water Heater, Microwave, Refrigerator, Washer
- Laundry: Gas Dryer Hookup, Main Level, Laundry Room
Features
- Ceiling Fan(s), Primary Downstairs, Window Treatments
- Flooring: Tile
- Windows: Blinds, Double Pane Windows, Window Treatments
- Has fireplace: No
Interior area
- Total structure area: 1,419
- Total interior livable area: 1,419 sqft
Video & virtual tour
Property
Parking
- Total spaces: 2
- Parking features: Attached, Finished Garage, Garage, Garage Door Opener, Inside Entrance, Open
- Attached garage spaces: 2
- Has uncovered spaces: Yes
Features
- Levels: One
- Stories: 1
- Patio & porch: Covered, Patio
- Exterior features: Patio, Private Yard, Sprinkler/Irrigation
- Pool features: Community
- Fencing: Back Yard,Wrought Iron
- Has view: Yes
- View description: Lake, Mountain(s)
- Has water view: Yes
- Water view: Lake
Lot
- Size: 4,356 Square Feet
- Features: Drip Irrigation/Bubblers, Desert Landscaping, Landscaped, No Rear Neighbors, Rocks, Synthetic Grass, Sprinklers Timer
- Topography: Mountainous
Details
- Parcel number: 16015619026
- Zoning description: Single Family
- Horse amenities: None
Construction
Type & style
- Home type: SingleFamily
- Architectural style: One Story
- Property subtype: Single Family Residence
Materials
- Frame, Stucco
- Roof: Pitched,Tile
Condition
- Resale
- Year built: 2024
Details
- Builder name: DEL WEBB
Utilities & green energy
- Electric: Photovoltaics None
- Sewer: Public Sewer
- Water: Public
- Utilities for property: Underground Utilities
Green energy
- Energy efficient items: Windows
Community & HOA
Community
- Features: Pool
- Security: Gated Community
- Senior community: Yes
- Subdivision: Parcel C-2A-1 Phase 1 At Rainbow Canyon
HOA
- Has HOA: Yes
- Amenities included: Clubhouse, Dog Park, Fitness Center, Gated, Pickleball, Pool, Spa/Hot Tub
- Services included: Association Management, Common Areas, Recreation Facilities, Reserve Fund, Taxes
- HOA fee: $153 monthly
- HOA name: Lake Las Vegas HOA
- HOA phone: 702-568-7948
- Second HOA fee: $235 monthly
Location
- Region: Henderson
Financial & listing details
- Price per square foot: $423/sqft
- Tax assessed value: $117,134
- Annual tax amount: $1,069
- Date on market: 8/8/2026
- Listing agreement: Exclusive Right To Sell
- Listing terms: Cash,Conventional,FHA,VA Loan
- Ownership: Single Family Residential
Estimated market value
$582,300
$553,000 - $611,000
$2,438/mo
Price history
| Date | Event | Price |
|---|---|---|
| 8/8/2026 | Listed for sale | $599,9000%$423/sqft |
Source:  LVR #2807480 Report a problem LVR #2807480 Report a problem | ||
| 6/27/2026 | Listing removed | $599,999$423/sqft |
Source: LVR #2774517 Report a problem | ||
| 4/20/2026 | Listed for sale | $599,999+30.1%$423/sqft |
Source: LVR #2774517 Report a problem | ||
| 6/12/2025 | Listing removed | $2,995$2/sqft |
Source: Zillow Rentals Report a problem | ||
| 5/19/2025 | Listed for rent | $2,995-0.2%$2/sqft |
Source: Zillow Rentals Report a problem | ||
| 1/18/2025 | Listing removed | $3,000$2/sqft |
Source: Zillow Rentals Report a problem | ||
| 1/4/2025 | Listed for rent | $3,000$2/sqft |
Source: Zillow Rentals Report a problem | ||
| 12/10/2024 | Listing removed | $3,000$2/sqft |
Source: Zillow Rentals Report a problem | ||
| 11/15/2024 | Listed for rent | $3,000$2/sqft |
Source: Zillow Rentals Report a problem | ||
| 6/28/2024 | Sold | $461,275$325/sqft |
Source: Public Record Report a problem | ||
Public tax history
| Year | Property taxes | Tax assessment |
|---|---|---|
| 2026 | $1,121 +7.9% | $40,997 +17% |
| 2025 | $1,039 +0% | $35,052 +0% |
| 2024 | $1,039 | $35,043 |
| 2023 | -- | -- |
Find assessor info on the county website
Monthly payment
Est. payment
Payment breakdown
Explore the cost of this home by adjusting the details. Changes won't be saved.Climate risks
Neighborhood: Lake Las Vegas
Nearby schools
Schools provided by the listing agent
- Elementary: Josh, Stevens,Josh, Stevens
- Middle: Brown B. Mahlon
- High: Basic Academy
Source: LVR. This data may not be complete. We recommend contacting the local school district to confirm school assignments for this home.
Similar homes
- $520,0003 bd3 ba2k sqft32 Verde Rosa Dr, Henderson, NV 89011For Sale
 MLS ID #2808439, Joseph G. Parrill, Keller Williams MarketPlace. LVR
 - $535,0003 bd3 ba2k sqft12 Cresta Villa Ct, Henderson, NV 89011For Sale
 MLS ID #2784090, Trish Nash, Desert Elegance. LVR
 - $517,9003 bd2 ba1.7k sqft116 Barkset Way, Henderson, NV 89011For Sale
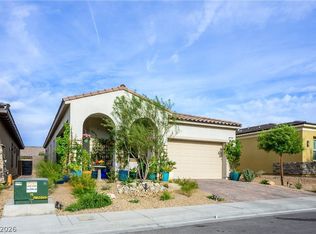 MLS ID #2795925, Dulcie Crawford, HomeSmart Encore. LVR
 - $480,0004 bd3 ba1.8k sqft81 Moon Hill Dr, Henderson, NV 89011For Sale
 MLS ID #2794697, Kelly J. Barnhart, Simply Vegas. LVR
