Welcome to the highly sought-after Woodbury community, where comfort, style, and convenience come together in this beautifully maintained 3-bedroom, 3-bath condominium offering 1614 square feet of thoughtfully designed living space across three levels.
Upon entry, you'll be greeted by charming brick flooring in the entryway and laundry room, transitioning into elegant teak flooring that flows seamlessly through the kitchen, living, and dining areas. The kitchen boasts modern functionality and style with upgraded appliances installed in 2022. To top it all off, the master bedroom features a private balcony that opens up to stunning, picturesque views of the mountains—the perfect spot for morning coffee or winding down at night.
Move-in ready and meticulously cared for, this home offers the perfect blend of luxury and everyday living. Ideally situated near Woodbury's exceptional community amenities, residents enjoy easy access to parks, resort-style pools, recreation areas, walking trails, and top-rated schools.
Whether you're relaxing at home or taking advantage of the community's outstanding amenities, this property presents an exceptional opportunity to enjoy one of Irvine's most desirable neighborhoods.
For sale
Listed by: Coldwell Banker Realty • Denise Oglesby • Contact: 949-887-4410
$1,268,000
139 Pantheon #41, Irvine, CA 92620
3beds
1,614sqft
Condominium
Built in 2005
-- sqft lot
$-- Zestimate®
$786/sqft
$489/mo HOA
What's special
- 48 days
- 332
- 7
Zillow last checked:
Listing updated:
Listed by:
Denise Oglesby DRE #02127578 949-887-4410,
Coldwell Banker Realty
Source: CRMLS,MLS#: OC26129390 Originating MLS: California Regional MLS
Originating MLS: California Regional MLSFacts & features
Interior
Bedrooms & bathrooms
- Bedrooms: 3
- Bathrooms: 3
- Full bathrooms: 3
- Main level bathrooms: 1
- Main level bedrooms: 1
Rooms
- Room types: Bedroom, Laundry, Living Room, Primary Bathroom, Primary Bedroom, Dining Room
Bedroom
- Features: Multi-Level Bedroom
Bathroom
- Features: Bathtub, Walk-In Shower
Kitchen
- Features: Kitchen Island
Heating
- Forced Air
Cooling
- Central Air
Appliances
- Included: Freezer, Disposal, Gas Range, Microwave, Refrigerator
- Laundry: Laundry Room
Features
- Separate/Formal Dining Room, Eat-in Kitchen
- Flooring: Tile, Vinyl
- Has fireplace: Yes
- Fireplace features: Family Room
- Common walls with other units/homes: 2+ Common Walls
Interior area
- Total interior livable area: 1,614 sqft
Property
Parking
- Total spaces: 2
- Parking features: Garage
- Attached garage spaces: 2
Features
- Levels: Three Or More
- Stories: 3
- Entry location: 1
- Patio & porch: Open, Patio
- Pool features: Community
- Has spa: Yes
- Spa features: Community
- Has view: Yes
- View description: Mountain(s)
Details
- Parcel number: 93247679
- Special conditions: Standard
Construction
Type & style
- Home type: Condo
- Architectural style: Contemporary
- Property subtype: Condominium
- Attached to another structure: Yes
Condition
- New construction: No
- Year built: 2005
Utilities & green energy
- Electric: 220 Volts in Garage
- Sewer: Public Sewer
- Water: Public
Community & HOA
Community
- Features: Biking, Hiking, Park, Pool
- Subdivision: Lombard Court (Wdlc)
HOA
- Has HOA: Yes
- Amenities included: Clubhouse, Sport Court, Fire Pit, Barbecue, Picnic Area, Playground, Pets Allowed, Spa/Hot Tub, Trail(s)
- HOA fee: $230 monthly
- HOA name: Keyston Pacific
- HOA phone: 949-833-2600
- Second HOA fee: $259 monthly
Location
- Region: Irvine
Financial & listing details
- Price per square foot: $786/sqft
- Tax assessed value: $680,639
- Date on market: 7/17/2026
- Cumulative days on market: 48 days
- Listing terms: Cash to New Loan
Estimated market value
Not available
Estimated sales range
Not available
$4,385/mo
Price history
| Date | Event | Price |
|---|---|---|
| 7/17/2026 | Listed for sale | $1,268,000+132.9%$786/sqft |
Source:  CRMLS #OC26129390 Report a problem CRMLS #OC26129390 Report a problem | ||
| 1/4/2016 | Listing removed | $2,850$2/sqft |
Source: Zillow Rental Manager Report a problem | ||
| 12/7/2015 | Listed for rent | $2,850$2/sqft |
Source: Postlets Report a problem | ||
| 10/23/2013 | Sold | $544,500-7.7%$337/sqft |
Source: Public Record Report a problem | ||
| 7/22/2013 | Listing removed | $589,900$365/sqft |
Source: Harcourts Prime Properties #OC13134029 Report a problem | ||
| 7/11/2013 | Price change | $589,900-1.5%$365/sqft |
Source: Harcourts Prime Properties #OC13134029 Report a problem | ||
| 6/4/2013 | Listed for sale | $599,000+21.7%$371/sqft |
Source: Harcourts Prime Properties #OC13104599 Report a problem | ||
| 8/11/2005 | Sold | $492,000$305/sqft |
Source: Public Record Report a problem | ||
Public tax history
| Year | Property taxes | Tax assessment |
|---|---|---|
| 2026 | -- | $680,639 +2% |
| 2025 | $9,364 +1.8% | $667,294 +2% |
| 2024 | $9,194 +2.1% | $654,210 +2% |
| 2023 | $9,008 +1.8% | $641,383 +2% |
| 2022 | $8,846 +1.7% | $628,807 +2% |
| 2021 | $8,694 +1.3% | $616,478 +1% |
| 2020 | $8,583 | $610,157 +2% |
| 2019 | $8,583 -4% | $598,194 +2% |
| 2018 | $8,940 +3.1% | $586,465 +2% |
| 2017 | $8,669 | $574,966 +2% |
| 2016 | $8,669 -0.1% | $563,693 +1.5% |
| 2015 | $8,679 +2.7% | $555,226 +2% |
| 2014 | $8,454 | $544,350 +29.6% |
| 2013 | -- | $420,000 |
| 2012 | -- | $420,000 -15.2% |
| 2011 | -- | $495,000 |
| 2010 | -- | $495,000 |
| 2009 | -- | $495,000 -3.3% |
| 2008 | -- | $511,865 +2% |
| 2007 | -- | $501,829 +2% |
| 2006 | -- | $491,990 |
Find assessor info on the county website
Monthly payment
Est. payment
Payment breakdown
Explore the cost of this home by adjusting the details. Changes won't be saved.Climate risks
Neighborhood: Woodbury
Nearby schools
Schools provided by the listing agent
- Elementary: Woodbury
- Middle: Jeffrey Trail
- High: Portola
Source: CRMLS. This data may not be complete. We recommend contacting the local school district to confirm school assignments for this home.


Similar homes
- $1,229,8803 bd3 ba1.7k sqft45 Iceberg Rose, Irvine, CA 92620For Sale
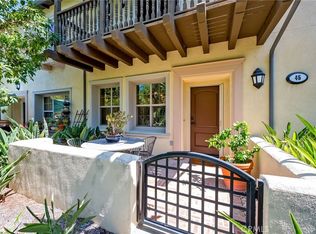 MLS ID #OC26179066, Jessica Hong, Realty One Group West. CRMLS
 - $1,235,0003 bd3 ba1.7k sqft125 Chantilly, Irvine, CA 92620For Sale
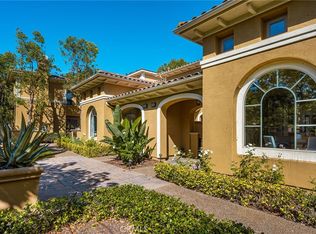 MLS ID #OC26132588, Frank Agahi, Associated Realtors. CRMLS
 - $--3 bd3 ba2k sqft61 Cactus Flower, Costa Mesa, CA 92620Auction
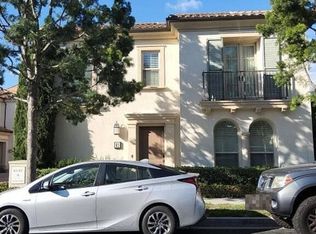 Auction.com 2
 - $990,0002 bd2 ba1.5k sqft31 Regal, Irvine, CA 92620For Sale
 MLS ID #OC26108885, Tania Habibabadi, Coldwell Banker Realty. CRMLS
Local buyer's agents are ready to help
