Classic early 1900s home full of character and timeless architectural detail. From the moment you walk in, the grand staircase, tall ceilings, wood floors, and natural light give the home a warm and inviting feel while preserving the charm that makes historic homes so special. The living room, dining area, and kitchen connect seamlessly, creating a layout that feels both comfortable and functional. Skylights upstairs bring in additional natural light, and the kitchen features a large island with plenty of room to gather or entertain. Central A/C adds year round comfort while maintaining the home’s original character.
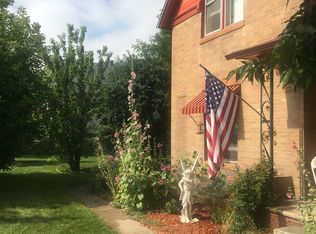
Outside, the property offers a spacious yard, detached garage, and no HOA! There is also a tree producing apples that can be picked from the porch when ripe! Located in a welcoming neighborhood with a strong sense of community, while still being close to downtown Fort Lupton, schools, parks, local restaurants, and easy Highway 85 access for commuting.
If you appreciate homes with history, personality, and architectural presence, this one is worth a look.
For sale
$490,000
139 Park Avenue, Fort Lupton, CO 80621
4beds
2,790sqft
Single Family Residence
Built in 1905
6,926 Square Feet Lot
$484,200 Zestimate®
$176/sqft
$-- HOA
What's special
- 61 days |
- 887 |
- 83 |
Zillow last checked:
Listing updated:
Listed by:
Jacob Romero romero.j.kcaa2018@gmail.com,
HomeSmart
Source: REcolorado as distributed by MLS GRID,MLS#: 6960600
Loading...
Facts & features
Interior
Bedrooms & bathrooms
- Bedrooms: 4
- Bathrooms: 3
- Full bathrooms: 3
- Main level bathrooms: 1
- Main level bedrooms: 1
Bedroom
- Features: Primary Suite
- Level: Upper
Bedroom
- Level: Main
Bedroom
- Features: Primary Suite
- Level: Upper
Bedroom
- Features: Primary Suite
- Level: Upper
Bathroom
- Features: En Suite Bathroom
- Level: Upper
Bathroom
- Description: Shared Access
- Features: En Suite Bathroom
- Level: Main
Bathroom
- Features: Primary Suite
- Level: Upper
Dining room
- Level: Main
Kitchen
- Level: Main
Living room
- Level: Main
Heating
- Forced Air
Cooling
- Central Air
Appliances
- Included: Dishwasher, Disposal, Dryer, Microwave, Range, Washer
- Laundry: Common Area
Features
- Entrance Foyer, High Ceilings, Kitchen Island, Open Floorplan, Primary Suite
- Flooring: Wood
- Windows: Skylight(s)
- Basement: Unfinished
Interior area
- Total structure area: 2,790
- Total interior livable area: 2,790 sqft
- Finished area above ground: 2,129
Property
Parking
- Total spaces: 1
- Parking features: Garage
- Garage spaces: 1
Features
- Levels: Two
- Stories: 2
- Patio & porch: Covered, Deck, Front Porch
- Exterior features: Private Yard
- Fencing: Partial
Lot
- Size: 6,926 Square Feet
Details
- Parcel number: R6168686
- Zoning: RES
- Special conditions: Standard
Construction
Type & style
- Home type: SingleFamily
- Architectural style: Traditional,Victorian
- Property subtype: Single Family Residence
Materials
- Frame
- Foundation: Concrete Perimeter
- Roof: Composition
Condition
- Updated/Remodeled
- Year built: 1905
Utilities & green energy
- Water: Public
- Utilities for property: Electricity Connected
Community & HOA
Community
- Subdivision: Twomblys Sub
HOA
- Has HOA: No
Location
- Region: Fort Lupton
Financial & listing details
- Price per square foot: $176/sqft
- Tax assessed value: $450,295
- Annual tax amount: $2,170
- Date on market: 5/13/2026
- Listing terms: 1031 Exchange,Cash,Conventional,FHA,VA Loan
- Exclusions: Personal Property.
- Ownership: Individual
- Electric utility on property: Yes
- Road surface type: Paved
Estimated market value
$484,200
$460,000 - $508,000
$2,866/mo
Price history
| Date | Event | Price |
|---|---|---|
| 5/13/2026 | Listed for sale | $490,000$176/sqft |
Source: | ||
| 9/17/2024 | Sold | $490,000-2%$176/sqft |
Source: | ||
| 8/18/2024 | Pending sale | $500,000$179/sqft |
Source: | ||
| 8/11/2024 | Listed for sale | $500,000+29.9%$179/sqft |
Source: | ||
| 7/12/2024 | Sold | $385,000+7.7%$138/sqft |
Source: Public Record Report a problem | ||
| 9/8/2020 | Sold | $357,500$128/sqft |
Source: Public Record Report a problem | ||
| 7/27/2020 | Pending sale | $357,500$128/sqft |
Source: Zadel Realty #9018168 Report a problem | ||
| 7/24/2020 | Listed for sale | $357,500+127.7%$128/sqft |
Source: Zadel Realty #919177 Report a problem | ||
| 7/5/2007 | Sold | $157,000-30.2%$56/sqft |
Source: Public Record Report a problem | ||
| 3/8/2005 | Sold | $225,000+50.1%$81/sqft |
Source: Public Record Report a problem | ||
| 2/26/1999 | Sold | $149,900$54/sqft |
Source: Public Record Report a problem | ||
Public tax history
| Year | Property taxes | Tax assessment |
|---|---|---|
| 2025 | $2,625 +12.9% | $28,150 -8.7% |
| 2024 | $2,325 +6.7% | $30,820 -1% |
| 2023 | $2,180 -12.5% | $31,120 +29% |
| 2022 | $2,491 +26.8% | $24,130 -2.8% |
| 2021 | $1,964 | $24,830 +12.9% |
| 2020 | $1,964 +20% | $21,990 |
| 2019 | $1,637 -16.2% | $21,990 +19.7% |
| 2018 | $1,954 +19.4% | $18,370 |
| 2017 | $1,637 -4.5% | $18,370 +31.4% |
| 2016 | $1,715 +51.2% | $13,980 |
| 2015 | $1,134 +25.5% | $13,980 +33.9% |
| 2014 | $904 | $10,440 |
| 2013 | -- | $10,440 +3.8% |
| 2012 | -- | $10,060 |
| 2011 | -- | $10,060 +6% |
| 2010 | -- | $9,490 |
| 2009 | -- | $9,490 -41.6% |
| 2008 | -- | $16,260 |
| 2007 | -- | $16,260 -2.1% |
| 2006 | -- | $16,610 |
| 2005 | -- | $16,610 +3.5% |
| 2004 | -- | $16,050 -1% |
| 2003 | -- | $16,210 +0.4% |
| 2002 | -- | $16,140 +21.1% |
| 2001 | -- | $13,330 |
Find assessor info on the county website
Monthly payment
Est. payment$--/mo
Payment breakdown
Explore the cost of this home by adjusting the details. Changes won't be saved.All calculations are estimates and provided by Zillow, Inc. for informational purposes only. Actual amounts may vary.
HOA fees may include property taxes on listings classified as Co-Ops. Contact the listing agent and/or owner for fee details.
Mortgage interest rates are dependent on a number of factors, including credit score, down payment, and repayment length. Interest rate data provided by Zillow Group Marketplace, Inc. as of 1/1/1970 from various mortgage lenders with which we have lead or other similar arrangements; the Estimated Payment is an average of those rates.
See how much you could borrow to make a competitive offer.
Climate risks
Neighborhood: 80621
Nearby schools
GreatSchools rating
- 4/10Leo William Butler Elementary SchoolGrades: K-5Distance: 0.4 mi
- 3/10Fort Lupton Middle SchoolGrades: 6-8Distance: 0.3 mi
- 3/10Fort Lupton High SchoolGrades: 9-12Distance: 0.4 mi
Schools provided by the listing agent
- Elementary: Butler
- Middle: Fort Lupton
- High: Fort Lupton
- District: Weld County RE-8
Source: REcolorado as distributed by MLS GRID. This data may not be complete. We recommend contacting the local school district to confirm school assignments for this home.
A local agent can set up tours, give advice and negotiate with sellers.
A local lender can help you make sure your offer is ready when you are.
- Colorado
- Weld County
- Fort Lupton
- 80621
- 139 Park Avenue


