Skip main navigation
Closed
  • $685,000

    139 Park Forest St, Davidson, NC 28036

    3beds
    1,867sqft
    Single Family Residence
    Built in 2000
    0.09 Acres Lot
    $695,800 Zestimate®
    $367/sqft
    $3,130 Estimated rent

    Home value

    $695,800

    $654,000 - $738,000

    $3,130/mo

    Zestimate® history
    Loading
    Loading...

    Owner options

    List your home for rent

    $3,130/mo

    Rent Zestimate®

    Find your next renter with Zillow Rental Manager. Plus, with online applications, you can quickly screen prospective tenants – for free.

    Learn more

    $3,130/mo

    Rent Zestimate®

    Refinance and save

    $4,308/mo

    Est. payment

    Refinancing to a lower rate could help reduce your monthly payments and save thousands over the life of the loan.

    See today's rates

    $4,308/mo

    Est. payment

    Explore your selling options

    Work with a Zillow partner agent

    Leverage their expertise and Zillow's premium Showcase listings to get your home seen by more buyers.

    Get started

    List with your own agent

    Get your home in front of millions of buyers by listing it on Zillow.

    Learn how to do it

    Sell it yourself

    Take full control of how buyers see your home on Zillow by listing For Sale by Owner (FSBO).

    List your home

    What's special

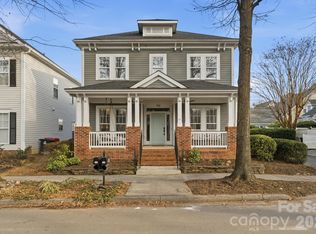
    Steps away from the lake & community beach, this pristine Charleston-style Saussy Burbank home sits in a quiet peninsula community. With downtown Davidson only a mile stroll away and plenty of parks & trails nearby, you'll love this prime location!! Step inside to 9 ft ceilings, LVP flooring, updated lighting & hardware. The dining room w/French doors provides flexible space for an office, play area or formal setting. The kitchen is a showstopper - Carrera marble c-tops (2020), backsplash (2020), SS appliances (2020) & an expansive, island-sized area designed for seamless entertaining. Enjoy the adjacent breakfast nook, all while staying connected to family room complete w/marble-surround fireplace. Upstairs, retreat to the primary bedroom w/ensuite bathroom, alongside two additional generously sized bedrooms & a second full bath. Outside, unwind in the fenced backyard w/extensive stone paver patio. A/C (2018), Water Heater (2019), 6" Gutters (2020), Roof (2021), Exterior Paint (2022)

    Zillow last checked:

    Listing updated:

    Listed by:

    John Quinn john@jquinnrealestate.com,

    ERA Live Moore

    Bought with:

    Lisa Bynoe Plaskett

    Jason Mitchell Real Estate

    Source: Canopy MLS as distributed by MLS GRID,MLS#: 4187891MLS Logo

    Facts & features

    Interior

    Bedrooms & bathrooms
    • Bedrooms: 3
    • Bathrooms: 3
    • Full bathrooms: 2
    • 1/2 bathrooms: 1
    Primary bedroom
    • Level: Upper
    Bedroom s
    • Level: Upper
    Bedroom s
    • Level: Upper
    Bathroom half
    • Level: Main
    Bathroom full
    • Level: Upper
    Bathroom full
    • Level: Upper
    Breakfast
    • Level: Main
    Dining room
    • Level: Main
    Family room
    • Level: Main
    Kitchen
    • Level: Main
    Heating
    • Forced Air, Natural Gas
    Cooling
    • Ceiling Fan(s), Central Air
    Appliances
    • Included: Dishwasher, Disposal, Gas Oven, Gas Range, Gas Water Heater, Microwave, Oven, Self Cleaning Oven
    • Laundry: Electric Dryer Hookup, In Hall, Laundry Closet, Upper Level, Washer Hookup
    Features
    • Attic Other, Soaking Tub, Open Floorplan, Pantry, Walk-In Closet(s)
    • Flooring: Carpet, Tile, Vinyl
    • Doors: French Doors, Storm Door(s)
    • Windows: Insulated Windows
    • Has basement: No
    • Attic: Other
    • Fireplace features: Family Room, Gas, Gas Log
    Interior area
    • Total structure area: 1,867
    • Total interior livable area: 1,867 sqft
    • Finished area above ground: 1,867
    • Finished area below ground: 0

    Property

    Parking
    • Total spaces: 2
    • Parking features: Detached Garage, Garage Door Opener, On Street, Garage on Main Level
    • Garage spaces: 2
    • Has uncovered spaces: Yes
    Features
    • Levels: Two
    • Stories: 2
    • Patio & porch: Covered, Front Porch, Porch
    • Exterior features: Storage
    • Fencing: Back Yard,Fenced,Privacy
    • Has view: Yes
    • View description: Water
    • Has water view: Yes
    • Water view: Water
    • Waterfront features: Beach - Public, Boat Slip (Lease/License), Boat Slip – Community, Paddlesport Launch Site - Community, Pier - Community
    • Body of water: Lake Davidson
    Lot
    • Size: 0.09 Acres
    • Features: Level, Views
    Details
    • Parcel number: 00327427
    • Zoning: VI
    • Special conditions: Standard
    • Other equipment: Surround Sound

    Construction

    Type & style
    • Home type: SingleFamily
    • Property subtype: Single Family Residence
    Materials
    • Fiber Cement
    • Foundation: Slab
    • Roof: Shingle
    Condition
    • New construction: No
    • Year built: 2000
    Details
    • Builder name: Saussy Burbank

    Utilities & green energy

    • Sewer: Public Sewer
    • Water: City

    Community & HOA

    Community
    • Features: Lake Access, Picnic Area, Recreation Area, Sidewalks, Walking Trails
    • Security: Carbon Monoxide Detector(s), Smoke Detector(s)
    • Subdivision: Lake Davidson Park
    HOA
    • Has HOA: Yes
    • HOA fee: $262 semi-annually
    • HOA name: CSI
    • HOA phone: 704-892-1660
    Location
    • Region: Davidson

    Financial & listing details

    • Price per square foot: $367/sqft
    • Tax assessed value: $514,900
    • Date on market: 10/4/2024
    • Cumulative days on market: 1 day
    • Listing terms: Cash,Conventional,VA Loan
    • Road surface type: Concrete, Paved

    Price history

    DateEventPrice
    11/4/2024Sold$685,000+3.8%$367/sqft
    Source: Canopy MLS as distributed by MLS GRID #4187891 Report a problem
    10/15/2024Pending sale$659,990$354/sqft
    Source: Canopy MLS as distributed by MLS GRID #4187891 Report a problem
    10/4/2024Listed for sale$659,990+88.6%$354/sqft
    Source: Canopy MLS as distributed by MLS GRID #4187891 Report a problem
    12/20/2019Sold$350,000-4.6%$187/sqft
    Source: Canopy MLS as distributed by MLS GRID #3556566 Report a problem
    11/11/2019Pending sale$366,900$197/sqft
    Source: Keller Williams South Park Report a problem
    11/7/2019Price change$366,900-0.3%$197/sqft
    Source: Keller Williams South Park Report a problem
    10/23/2019Price change$367,900+0.3%$197/sqft
    Source: Keller Williams South Park Report a problem
    9/12/2019Listed for sale$366,900+5.1%$197/sqft
    Source: Keller Williams South Park Report a problem
    9/10/2019Sold$349,000-11.6%$187/sqft
    Source: Public Record Report a problem
    6/26/2019Listed for sale$395,000+41.6%$212/sqft
    Source: Springsteed Realty #3510009 Report a problem
    9/8/2011Listing removed$1,395$1/sqft
    Source: Springsteed Realty #2037265 Report a problem
    8/19/2011Listed for rent$1,395$1/sqft
    Source: Springsteed Realty #2037265 Report a problem
    10/23/2009Listing removed$279,000$149/sqft
    Source: Bobby Faulk #870109 Report a problem
    8/9/2009Price change$279,000-3.5%$149/sqft
    Source: Bobby Faulk #870109 Report a problem
    7/4/2009Listed for sale$289,000+27%$155/sqft
    Source: Bobby Faulk #870109 Report a problem
    6/4/2004Sold$227,500+14.3%$122/sqft
    Source: Public Record Report a problem
    6/1/2000Sold$199,000$107/sqft
    Source: Public Record Report a problem

    Public tax history

    YearProperty taxesTax assessment
    2025-- $514,900
    2024$3,907 +1.5%$514,900
    2023$3,850 +20.1%$514,900 +53.2%
    2022$3,205 -2.5%$336,100
    2021$3,289 $336,100
    2020$3,289 +0.2%$336,100
    2019$3,283 +13.6%$336,100 +48.2%
    2018$2,889 +0.8%$226,800
    2017$2,865 $226,800
    2016$2,865 $226,800
    2015$2,865 +0.2%$226,800
    2014$2,860 --
    2013-- $226,800 -0.1%
    2012-- $227,000
    2011-- $227,000 +18.5%
    2010-- $191,500
    2009-- $191,500
    2008-- $191,500
    2007-- $191,500
    2006-- $191,500
    2005-- $191,500
    2004-- $191,500
    2003-- $191,500 +22.7%
    2002-- $156,100
    2001-- $156,100 +524.4%
    2000-- $25,000
    Find assessor info on the county website

    Neighborhood: 28036

    Nearby schools

    GreatSchools rating
    Schools provided by the listing agent
    • Elementary: Davidson K-8
    • Middle: Davidson K-8
    • High: William Amos Hough

    Source: Canopy MLS as distributed by MLS GRID. This data may not be complete. We recommend contacting the local school district to confirm school assignments for this home.

    Get a cash offer in 3 minutes
    Find out how much your home could sell for in as little as 3 minutes with a no-obligation cash offer.
    Estimated market value
    $695,800
    Get a cash offer in 3 minutes
    Find out how much your home could sell for in as little as 3 minutes with a no-obligation cash offer.
    Estimated market value
    $695,800