This charming home on 5 wooded acres is being offered by a MOTIVATED SELLER eager to move quickly to Montana to be near family and it’s priced accordingly!The main level has been beautifully remodeled,offering a fresh and inviting living space that’s ready to enjoy.The second level provides ample space and layout flexibility, allowing you to complete your vision for two spacious bedrooms and a full bath.Stunning private wooded 5 acres effortlessly combines comfort with a natural retreat.The home offers an idyllic oasis with space for living and entertaining.Step inside to find a beautifully remodeled interior that seamlessly integrates custom design with classic comforts.The heart of the home is an expansive living area with impressive stone fireplace enhanced with firewood alcoves and bathed in natural light.The stunning kitchen boasts high-end appliances, custom cabinetry, white-washed stone accept showcasing gas cooktop, pot filler, gleaming quartz countertops, butlers and large food pantry.Enter the primary suite through a charming arched door to a grand sized room with bayed sitting area and access to the outside.Embrace a beautiful spa like bathroom with recent updates from flooring, luxurious soaking tub, impressive walk in shower, separate vanities, two walk in closets plus linen storage.Main level also offers a study, a secondary bedroom,guest bath with walk in shower, storage and access to the backyard activities.The land is an oasis of tranquility backing to a wet weather creek,shaded by mature trees that provides an abundance of privacy.The vast landscape offers endless possibilities and is a horse-friendly estate.A 30x40 workshop providing convenience and storage solutions for all your toys.With its perfect balance of seclusion and accessibility, this Gunter property is not just a home, but a lifestyle.Gunter schools have been excellent for the sellers children and want to share that their children have excelled.
Sold
Street View
Price Unknown
139 Parkside Ct, Gunter, TX 75058
4beds
3,275sqft
Single Family Residence
Built in 2001
5.04 Acres Lot
$822,500 Zestimate®
$--/sqft
$4,018 Estimated rent
Home value
$822,500
$716,000 - $946,000
$4,018/mo
Zestimate® history
Owner options
List your home for rent
$4,018/mo
Rent Zestimate®
Find your next renter with Zillow Rental Manager. Plus, with online applications, you can quickly screen prospective tenants – for free.
$4,018/mo
Rent Zestimate®
Refinance and save
$450/mo
Est. payment
Refinancing to a lower rate could help reduce your monthly payments and save thousands over the life of the loan.
$450/mo
Est. payment
Explore your selling options
Work with a Zillow partner agent
Leverage their expertise and Zillow's premium Showcase listings to get your home seen by more buyers.
Get startedList with your own agent
Get your home in front of millions of buyers by listing it on Zillow.
Learn how to do itSell it yourself
Take full control of how buyers see your home on Zillow by listing For Sale by Owner (FSBO).
List your homeWhat's special
Bathed in natural lightHorse-friendly estateGleaming quartz countertopsLuxurious soaking tubStunning kitchenGas cooktopSeparate vanities
Zillow last checked:
Listing updated:
Listed by:
Debi Leavitt 0276797 972-567-9107,
Coldwell Banker Apex, REALTORS 972-562-5400,
Amy Hapes 0454236 972-567-4654,
Coldwell Banker Apex, REALTORS
Bought with:
TexasTiff Gilbaugh
Monument Realty
Source: NTREIS,MLS#: 21040328
Facts & features
Interior
Bedrooms & bathrooms
- Bedrooms: 4
- Bathrooms: 3
- Full bathrooms: 3
Primary bedroom
- Features: Built-in Features, Ceiling Fan(s), Double Vanity, En Suite Bathroom, Garden Tub/Roman Tub, Linen Closet, Sitting Area in Primary, Separate Shower, Walk-In Closet(s)
- Level: First
- Dimensions: 16 x 23
Bedroom
- Features: Ceiling Fan(s), Walk-In Closet(s)
- Level: First
- Dimensions: 11 x 11
Bedroom
- Features: Ceiling Fan(s), Walk-In Closet(s)
- Level: Second
- Dimensions: 8 x 15
Bedroom
- Features: Ceiling Fan(s), Walk-In Closet(s)
- Level: Second
- Dimensions: 10 x 9
Primary bathroom
- Features: Built-in Features, Double Vanity, En Suite Bathroom, Garden Tub/Roman Tub, Linen Closet, Sitting Area in Primary, Solid Surface Counters
- Level: First
- Dimensions: 14 x 15
Breakfast room nook
- Level: First
- Dimensions: 8 x 17
Dining room
- Level: First
- Dimensions: 12 x 13
Exercise room
- Level: First
- Dimensions: 8 x 10
Other
- Features: Granite Counters, Linen Closet, Separate Shower
- Level: First
- Dimensions: 10 x 8
Other
- Level: Second
- Dimensions: 11 x 5
Kitchen
- Features: Breakfast Bar, Built-in Features, Kitchen Island, Pantry, Pot Filler, Solid Surface Counters, Walk-In Pantry
- Level: First
- Dimensions: 14 x 17
Living room
- Features: Ceiling Fan(s), Fireplace
- Level: First
- Dimensions: 18 x 19
Office
- Features: Ceiling Fan(s)
- Level: First
- Dimensions: 10 x 13
Utility room
- Features: Built-in Features, Pot Filler, Utility Room, Utility Sink
- Level: First
- Dimensions: 10 x 7
Heating
- Central, Propane
Cooling
- Central Air, Ceiling Fan(s), Electric, Zoned
Appliances
- Included: Some Gas Appliances, Built-In Gas Range, Convection Oven, Double Oven, Dishwasher, Electric Oven, Gas Cooktop, Disposal, Microwave, Plumbed For Gas, Range, Some Commercial Grade, Vented Exhaust Fan
- Laundry: Washer Hookup, Dryer Hookup, ElectricDryer Hookup, Laundry in Utility Room, Other
Features
- Built-in Features, Decorative/Designer Lighting Fixtures, High Speed Internet, In-Law Floorplan, Open Floorplan, Pantry, Cable TV, Walk-In Closet(s), Wired for Sound
- Flooring: Carpet, Ceramic Tile, Luxury Vinyl Plank
- Windows: Bay Window(s), Window Coverings
- Has basement: No
- Number of fireplaces: 1
- Fireplace features: Gas Log, Gas Starter, Living Room, See Remarks
Interior area
- Total interior livable area: 3,275 sqft
Property
Parking
- Total spaces: 2
- Parking features: Door-Single, Driveway, Garage, Garage Door Opener, Other, Garage Faces Side, See Remarks
- Attached garage spaces: 2
- Has uncovered spaces: Yes
Features
- Levels: Two
- Stories: 2
- Patio & porch: Covered
- Exterior features: Lighting, Storage
- Pool features: None
- Fencing: Other,Partial,Split Rail,Vinyl
- Waterfront features: Creek
Lot
- Size: 5.04 Acres
- Features: Acreage, Back Yard, Cul-De-Sac, Interior Lot, Irregular Lot, Lawn, Landscaped, Many Trees, Subdivision, Sloped
Details
- Additional structures: Barn(s), Other, RV/Boat Storage, Shed(s), Storage, Workshop
- Parcel number: 131816
Construction
Type & style
- Home type: SingleFamily
- Architectural style: Traditional,Detached
- Property subtype: Single Family Residence
Materials
- Brick, Other, Stone Veneer
- Foundation: Slab
- Roof: Composition
Condition
- Year built: 2001
Utilities & green energy
- Sewer: Aerobic Septic, Septic Tank
- Utilities for property: Electricity Connected, Propane, Other, Septic Available, Cable Available
Community & HOA
Community
- Features: Lake
- Security: Smoke Detector(s)
- Subdivision: Hidden Lakes Ranch Sec 1
HOA
- Has HOA: Yes
- Services included: Association Management
- HOA fee: $450 annually
- HOA name: Neighborhood Management Inc
- HOA phone: 972-359-1548
Location
- Region: Gunter
Financial & listing details
- Tax assessed value: $819,098
- Annual tax amount: $13,698
- Date on market: 8/24/2025
- Cumulative days on market: 162 days
- Listing terms: Cash,Conventional,VA Loan
- Electric utility on property: Yes
Price history
| Date | Event | Price |
|---|---|---|
| 2/27/2026 | Sold | -- |
Source: NTREIS #21040328 Report a problem | ||
| 2/9/2026 | Pending sale | $900,000$275/sqft |
Source: NTREIS #21040328 Report a problem | ||
| 2/3/2026 | Contingent | $900,000$275/sqft |
Source: NTREIS #21040328 Report a problem | ||
| 11/30/2025 | Price change | $900,000-5.3%$275/sqft |
Source: NTREIS #21040328 Report a problem | ||
| 11/3/2025 | Price change | $950,000-2.6%$290/sqft |
Source: NTREIS #21040328 Report a problem | ||
| 10/28/2025 | Price change | $975,000-1.5%$298/sqft |
Source: NTREIS #21040328 Report a problem | ||
| 10/6/2025 | Price change | $990,000-1%$302/sqft |
Source: NTREIS #21040328 Report a problem | ||
| 8/24/2025 | Listed for sale | $1,000,000+25.2%$305/sqft |
Source: NTREIS #21040328 Report a problem | ||
| 5/12/2023 | Sold | -- |
Source: NTREIS #20212923 Report a problem | ||
| 4/22/2023 | Pending sale | $799,000$244/sqft |
Source: NTREIS #20212923 Report a problem | ||
| 4/18/2023 | Contingent | $799,000$244/sqft |
Source: NTREIS #20212923 Report a problem | ||
| 4/12/2023 | Listed for sale | $799,000$244/sqft |
Source: NTREIS #20212923 Report a problem | ||
| 3/30/2023 | Contingent | $799,000$244/sqft |
Source: NTREIS #20212923 Report a problem | ||
| 3/8/2023 | Price change | $799,000-5.9%$244/sqft |
Source: NTREIS #20212923 Report a problem | ||
| 12/11/2022 | Price change | $849,000-3%$259/sqft |
Source: NTREIS #20212923 Report a problem | ||
| 11/26/2022 | Listed for sale | $875,000-2.8%$267/sqft |
Source: NTREIS #20212923 Report a problem | ||
| 3/4/2022 | Listing removed | $899,900$275/sqft |
Source: NTREIS #14756241 Report a problem | ||
| 2/25/2022 | Price change | $899,900-3.2%$275/sqft |
Source: NTREIS #14756241 Report a problem | ||
| 2/16/2022 | Listed for sale | $929,500$284/sqft |
Source: NTREIS #14756241 Report a problem | ||
Public tax history
| Year | Property taxes | Tax assessment |
|---|---|---|
| 2025 | $11,257 -5.8% | $819,098 +2% |
| 2024 | $11,953 +31.9% | $802,817 +25.3% |
| 2023 | $9,062 -9.5% | $640,544 +10% |
| 2022 | $10,015 +9.6% | $582,313 +10% |
| 2021 | $9,136 | $529,375 +10% |
| 2020 | -- | $481,250 +10% |
| 2019 | $8,472 +38.8% | $437,500 +4.1% |
| 2018 | $6,106 | $420,115 -0.3% |
| 2017 | $6,106 | $421,552 +9% |
| 2016 | $6,106 -2.6% | $386,651 -0.2% |
| 2015 | $6,268 | $387,398 +3.6% |
| 2014 | $6,268 | $374,046 +12.7% |
| 2013 | -- | $331,919 +7.6% |
| 2012 | -- | $308,474 -1.5% |
| 2011 | -- | $313,254 |
| 2010 | -- | $313,254 |
| 2009 | -- | $313,254 |
| 2008 | -- | $313,254 +2.3% |
| 2007 | -- | $306,153 |
| 2006 | -- | $306,153 -2.6% |
| 2005 | -- | $314,330 |
| 2004 | -- | $314,330 +22% |
| 2002 | -- | $257,594 +291% |
| 2001 | -- | $65,880 |
Find assessor info on the county website
Neighborhood: 75058
Nearby homes
- $1,469,200-- bd-- ba5.1k sqft145 Parkside Ct, Gunter, TX 75058Off Market
- $530,0005.29 acres136 Parkside Ct, Gunter, TX 75058Lot/Land
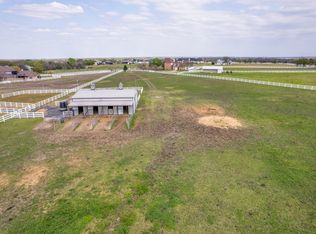
- $923,4005 bd5 ba3.9k sqft211 Hidden Lakes Blvd, Gunter, TX 75058Off Market

- $710,300-- bd-- ba2.6k sqft229 Hidden Lakes Blvd, Gunter, TX 75058Off Market
- $--4 bd5 ba2.7k sqft151 Hidden Lakes Blvd, Gunter, TX 75058Sold
- $596,0004 bd4 ba2.9k sqft287 Hidden Lakes Blvd, Gunter, TX 75058Off Market
- $1,092,700-- bd-- ba7.5k sqft22 Parkside Ct, Gunter, TX 75058Off Market
- $--5 bd5 ba3.5k sqft128 Parkside Ct, Gunter, TX 75058Sold
Nearby schools
GreatSchools rating
- 6/10Gunter Middle SchoolGrades: 5-8Distance: 1.7 mi
- 8/10Gunter High SchoolGrades: 9-12Distance: 1.8 mi
- 9/10Gunter Elementary SchoolGrades: PK-4Distance: 2.6 mi
Schools provided by the listing agent
- Elementary: Gunter
- Middle: Gunter
- High: Gunter
- District: Gunter ISD
Source: NTREIS. This data may not be complete. We recommend contacting the local school district to confirm school assignments for this home.
Get a cash offer in 3 minutes
Find out how much your home could sell for in as little as 3 minutes with a no-obligation cash offer.
Estimated market value
$822,500
Get a cash offer in 3 minutes
Find out how much your home could sell for in as little as 3 minutes with a no-obligation cash offer.
Estimated market value
$822,500
- Texas
- Grayson County
- Gunter
- 75058
- 139 Parkside Ct
