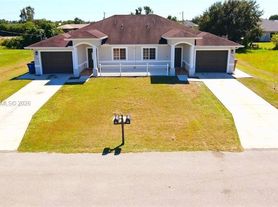
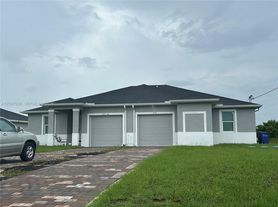
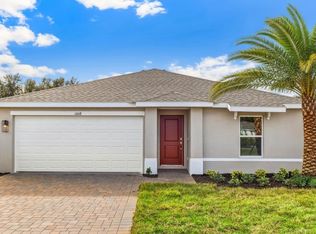
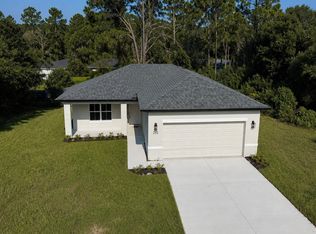
Brand-new, never lived in home situated in the Alabama Lehigh Acres neighborhood. It offers 3 spacious bedrooms, 1 Den/office, 2 stylish bathrooms, and a meticulously designed living space that perfectly blends modern aesthetics with functionality. The open-concept layout features high tray ceilings and is filled with natural light from expansive impact-resistant windows and French doors, creating a bright, airy atmosphere. The kitchen is a true standout, featuring sleek quartz countertops and backsplash, a waterfall island with trendy pendant lighting, and premium stainless-steel appliances. Luxury vinyl plank flooring flows throughout, complementing the contemporary design, perfect for entertaining. The master suite is a true retreat, complete with a dual-sink vanity, a spacious walk-in shower with a frameless glass door, and a stylish barn door to the toilet room for privacy. LED-lit mirrors and modern touches enhance the refined space. Enjoy outdoor living year-round on the covered lanai. Additional features include a 2-car garage with a motorized door for easy access and ample storage space. Be the first to call this beautiful property home. Schedule a showing.
- 12-month lease. Tenant pays all utilities
- Renters Insurance required - $39.00/month. Included in the Resident Benefits Package (RBP) to address common headaches for our residents and provide must-have services for our renters. The Total Monthly Price of $2,039 includes rent, plus insurance, utility setup assistance, credit building and more.
- Any applicant with pets must go through the pet screening process - We use a third-party screening service, PetScreening, for all applicants to ensure we maintain a clear, animal-friendly, and safe environment for everyone. Separate fee applies.
- -This is not an offer to rent, prospective tenants must submit an application with additional information for review and approval. Minimum credit score and minimum verifiable monthly income required. First month's rent and security deposit required to move in. Lease terms and conditions apply. Avoid Scams, NAJ Management does not advertise on Craigslist, SocialServe, LetGo, or other classified advertising services.
House for rent
Single family residence
Available now
Cats, small dogs OK
Air conditioner, central air
Hookups laundry
Attached garage parking
What's special
French doorsOpen-concept layoutHigh tray ceilingsMeticulously designed living spaceLuxury vinyl plank flooringPremium stainless-steel appliancesDual-sink vanity
- 29 days |
- -- |
- -- |
Zillow last checked:
Listing updated:
Travel times

Let’s turn your rent into credit progress
Build credit history with every on-time payment and get credit for the payment you’re already making.
Facts & features
Interior
Bedrooms & bathrooms
- Bedrooms: 3
- Bathrooms: 2
- Full bathrooms: 2
Cooling
- Air Conditioner, Central Air
Appliances
- Included: Dishwasher, Microwave Oven, Oven, Refrigerator
- Laundry: Hookups
Interior area
- Total interior livable area: 1,523 sqft
Property
Parking
- Parking features: Attached, Garage, Off Street
- Has attached garage: Yes
- Details: Contact manager
Details
- Additional structures: Garage(s)
- Parcel number: 074527L4120610130
Construction
Type & style
- Home type: SingleFamily
- Property subtype: Single Family Residence
Community & HOA
Location
- Region: Lehigh Acres
Financial & listing details
- Lease term: 1 Year
Price history
| Date | Event | Price |
|---|---|---|
| 9/9/2026 | Listed for rent | $2,000$1/sqft |
Source: Zillow Rentals Report a problem | ||
| 9/4/2026 | Listing removed | $339,000$223/sqft |
Source:  Florida Gulf Coast MLS #2025017615 Report a problem Florida Gulf Coast MLS #2025017615 Report a problem | ||
| 7/6/2026 | Price change | $339,000-1.7%$223/sqft |
Source: Florida Gulf Coast MLS #2025017615 Report a problem | ||
| 10/29/2025 | Listed for sale | $345,000+2200%$227/sqft |
Source: Florida Gulf Coast MLS #2025017615 Report a problem | ||
| 7/28/2022 | Sold | $15,000+51.5%$10/sqft |
Source: Public Record Report a problem | ||
| 12/9/1996 | Sold | $9,900$7/sqft |
Source: Public Record Report a problem | ||