BRAND NEW ROOF! New HVAC system (1 year old) This wonderful golf course home has everything you need. This 3 bedroom 2 1/2 bath Cape Cod sits facing the iconic 16th hole known as "Valley View". The amazing views from the front porch allow the homeowner to gaze upon the mountain ridges in the distance beyond the fairway. The home has ample room and a great open feel as the kitchen and eat-in space blend into the great room. Sit by the fireplace or head out to the sunroom to bird watch and enjoy the wildlife and nature. The split bedroom design is wonderful for comfort and convenience. You have the primary bedroom and bath on the main level and 2 good sized rooms on the upper level. This home has been lovingly cared for and just needs a new owner's final touches. The backyard is partially wooded for shade and privacy. The oversized 2 car garage is available for car enthusiasts or to house your garden and yard tools. Make this your full-time home or choose to spend weekends here to get away from daily life. Within 90 minutes from DC, this community offers wonderful opportunities to get away for the day or weekend. Come see what this resort community has to offer you. With the Class A membership, you are sure to love all of the amenities. (Playground, indoor pool, outdoor pool, gym, aerobic room, women's sauna, men's steam room, shuffleboard, ball fields and Sylvan Lake) There is also the Clubhouse Grille and Pub, The Sleepy Creek Spa and the Meadow Cottages that are open to the public. Come see how your life could change by living in this great home and community.
Sold for $409,000
$409,000
139 Peace Pipe Ln, Hedgesville, WV 25427
3beds
1,810sqft
Single Family Residence
Built in 1999
0.34 Acres Lot
$428,000 Zestimate®
$226/sqft
$2,420 Estimated rent
Home value
$428,000
$385,000 - $479,000
$2,420/mo
Zestimate® history
Owner options
List your home for rent
$2,420/mo
Rent Zestimate®
Find your next renter with Zillow Rental Manager. Plus, with online applications, you can quickly screen prospective tenants – for free.
$2,420/mo
Rent Zestimate®
Refinance and save
$1,967/mo
Est. payment
Refinancing to a lower rate could help reduce your monthly payments and save thousands over the life of the loan.
$1,967/mo
Est. payment
Explore your selling options
Work with a Zillow partner agent
Leverage their expertise and Zillow's premium Showcase listings to get your home seen by more buyers.
Get startedList with your own agent
Get your home in front of millions of buyers by listing it on Zillow.
Learn how to do itSell it yourself
Take full control of how buyers see your home on Zillow by listing For Sale by Owner (FSBO).
List your homeWhat's special
Zillow last checked:
Listing updated:
Listed by:
Holly Wilson 304-820-5690,
Samson Properties
Bought with:
Stuart Sinclair, WVS200301032
Coldwell Banker Premier
Source: Bright MLS,MLS#: WVBE2037882
Facts & features
Interior
Bedrooms & bathrooms
- Bedrooms: 3
- Bathrooms: 3
- Full bathrooms: 2
- 1/2 bathrooms: 1
- Main level bathrooms: 2
- Main level bedrooms: 1
Rooms
- Room types: Living Room, Primary Bedroom, Bedroom 2, Bedroom 3, Kitchen, Foyer, Sun/Florida Room, Laundry, Full Bath, Half Bath
Primary bedroom
- Features: Flooring - Carpet, Ceiling Fan(s), Walk-In Closet(s)
- Level: Main
- Area: 195 Square Feet
- Dimensions: 15 x 13
Bedroom 2
- Features: Flooring - Carpet, Ceiling Fan(s)
- Level: Upper
- Area: 216 Square Feet
- Dimensions: 18 x 12
Bedroom 3
- Features: Flooring - Carpet, Ceiling Fan(s)
- Level: Upper
- Area: 204 Square Feet
- Dimensions: 17 x 12
Foyer
- Features: Flooring - HardWood
- Level: Main
Other
- Features: Flooring - Ceramic Tile, Bathroom - Tub Shower
- Level: Upper
Half bath
- Features: Flooring - Ceramic Tile
- Level: Main
Kitchen
- Features: Breakfast Bar, Flooring - Ceramic Tile, Eat-in Kitchen, Kitchen - Electric Cooking, Recessed Lighting
- Level: Main
- Area: 276 Square Feet
- Dimensions: 23 x 12
Laundry
- Features: Flooring - Vinyl
- Level: Main
Living room
- Features: Flooring - Carpet, Ceiling Fan(s), Fireplace - Gas
- Level: Main
Other
- Level: Main
- Area: 126 Square Feet
- Dimensions: 14 x 9
Heating
- Heat Pump, Electric
Cooling
- Ceiling Fan(s), Heat Pump, Central Air, Electric
Appliances
- Included: Dishwasher, Disposal, Dryer, Oven/Range - Electric, Refrigerator, Washer, Water Heater, Microwave, Electric Water Heater
- Laundry: Has Laundry, Main Level, Washer In Unit, Dryer In Unit, Laundry Room
Features
- Combination Kitchen/Dining, Entry Level Bedroom, Primary Bath(s), Open Floorplan, Breakfast Area, Ceiling Fan(s), Eat-in Kitchen, Kitchen - Table Space, Soaking Tub, Bathroom - Stall Shower, Bathroom - Tub Shower, Walk-In Closet(s), Dry Wall, 9'+ Ceilings
- Flooring: Carpet, Vinyl, Ceramic Tile, Hardwood
- Doors: Sliding Glass
- Windows: Bay/Bow, Window Treatments
- Has basement: No
- Number of fireplaces: 1
- Fireplace features: Gas/Propane, Mantel(s)
Interior area
- Total structure area: 1,810
- Total interior livable area: 1,810 sqft
- Finished area above ground: 1,810
- Finished area below ground: 0
Property
Parking
- Total spaces: 2
- Parking features: Garage Faces Front, Garage Door Opener, Inside Entrance, Driveway, Private, Attached
- Attached garage spaces: 2
- Has uncovered spaces: Yes
- Details: Garage Sqft: 441
Accessibility
- Accessibility features: None
Features
- Levels: Two
- Stories: 2
- Patio & porch: Deck, Porch
- Exterior features: Lighting, Rain Gutters, Street Lights
- Pool features: Community
- Has view: Yes
- View description: Mountain(s), Golf Course
- Frontage type: Road Frontage
Lot
- Size: 0.34 Acres
- Features: Backs to Trees, Front Yard, Landscaped, Level, Wooded, Private, PUD, Rear Yard, Adjoins Golf Course
Details
- Additional structures: Above Grade, Below Grade
- Parcel number: 04 19B011400000000
- Zoning: RESIDENTIAL
- Special conditions: Standard
Construction
Type & style
- Home type: SingleFamily
- Architectural style: Contemporary,Cape Cod
- Property subtype: Single Family Residence
Materials
- Vinyl Siding
- Foundation: Block, Crawl Space
- Roof: Architectural Shingle
Condition
- Good
- New construction: No
- Year built: 1999
Details
- Builder model: CUSTOM HOME
Utilities & green energy
- Sewer: Public Sewer
- Water: Public
- Utilities for property: Electricity Available, Propane, Sewer Available, Water Available
Community & HOA
Community
- Features: Pool
- Subdivision: The Woods
HOA
- Has HOA: Yes
- Amenities included: Basketball Court, Fitness Center, Golf Club, Jogging Path, Indoor Pool, Pool, Putting Green, Racquetball, Recreation Facilities, Security, Tennis Court(s), Tot Lots/Playground
- Services included: Management, Snow Removal, Trash
- HOA fee: $67 monthly
- HOA name: THE WOODS HOMEOWNERS ASSOCIATION
Location
- Region: Hedgesville
- Municipality: HEDGESVIILE
Financial & listing details
- Price per square foot: $226/sqft
- Tax assessed value: $163,320
- Annual tax amount: $2,077
- Date on market: 3/5/2025
- Listing agreement: Exclusive Right To Sell
- Listing terms: Cash,Conventional,FHA,Seller Financing,USDA Loan,VA Loan
- Inclusions: All Items On Appendix A And Items On The Items To Convey Addendum
- Exclusions: Bicycle, Entrance Mirror, Master Bed Pillow / Sheets / Comforter, Sunroom Coffee Table, Sunroom End Table, Hand Truck And Primary Bedroom Lamp
- Ownership: Fee Simple
- Road surface type: Black Top
Price history
| Date | Event | Price |
|---|---|---|
| 4/21/2025 | Sold | $409,000$226/sqft |
Source:  Bright MLS #WVBE2037882 Report a problem Bright MLS #WVBE2037882 Report a problem | ||
| 4/2/2025 | Pending sale | $409,000$226/sqft |
Source: Bright MLS #WVBE2037882 Report a problem | ||
| 3/14/2025 | Contingent | $409,000$226/sqft |
Source: Bright MLS #WVBE2037882 Report a problem | ||
| 3/6/2025 | Listed for sale | $409,000+2.5%$226/sqft |
Source: Bright MLS #WVBE2037882 Report a problem | ||
| 11/1/2024 | Listing removed | $399,000$220/sqft |
Source: Bright MLS #WVBE2029898 Report a problem | ||
| 8/15/2024 | Price change | $399,000-2%$220/sqft |
Source: Bright MLS #WVBE2029898 Report a problem | ||
| 6/14/2024 | Price change | $407,000-1.7%$225/sqft |
Source: Bright MLS #WVBE2029898 Report a problem | ||
| 5/31/2024 | Listed for sale | $414,000$229/sqft |
Source: Bright MLS #WVBE2029898 Report a problem | ||
Public tax history
| Year | Property taxes | Tax assessment |
|---|---|---|
| 2025 | $2,072 -0.3% | $170,460 +0.7% |
| 2024 | $2,078 +0.7% | $169,320 +3.7% |
| 2023 | $2,064 +16.5% | $163,320 +7.2% |
| 2022 | $1,772 | $152,280 +5.8% |
| 2021 | -- | $143,940 +3.7% |
| 2020 | -- | $138,780 +3.2% |
| 2019 | $1,590 +0.5% | $134,520 +0.7% |
| 2018 | $1,582 +0.6% | $133,620 +1.3% |
| 2017 | $1,572 +0.5% | $131,940 +1.4% |
| 2016 | $1,565 -1.7% | $130,140 +0.9% |
| 2015 | $1,592 -7.7% | $128,940 -7.5% |
| 2014 | $1,726 -2.6% | $139,380 +4% |
| 2013 | $1,772 | $134,040 -6.6% |
| 2012 | $1,772 -20.1% | $143,520 -20.6% |
| 2011 | $2,218 -4.1% | $180,780 -6.5% |
| 2010 | $2,314 +4% | $193,380 -2.6% |
| 2009 | $2,224 -1.2% | $198,540 -2.7% |
| 2008 | $2,251 +7.8% | $204,120 +8.1% |
| 2007 | $2,088 +4.4% | $188,880 +7.6% |
| 2006 | $2,001 +11.5% | $175,560 +17.7% |
| 2005 | $1,794 | $149,160 +15.3% |
| 2004 | -- | $129,420 -10.8% |
| 2003 | -- | $145,140 +27.7% |
| 2002 | -- | $113,700 +3.4% |
| 2001 | -- | $109,920 |
Find assessor info on the county website
Neighborhood: 25427
Nearby homes
- $515,4005 bd3 ba3.6k sqft157 Peace Pipe Ln, Hedgesville, WV 25427Off Market
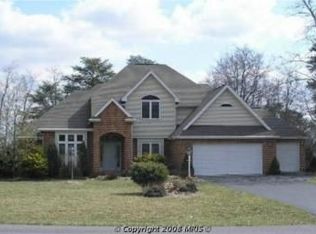
- $452,9004 bd3 ba2.6k sqft115 Peace Pipe Ln, Hedgesville, WV 25427Off Market
- $436,4003 bd3 ba1.8k sqft175 Peace Pipe Ln, Hedgesville, WV 25427Off Market
- $469,5004 bd3 ba2.8k sqft95 Peace Pipe Ln, Hedgesville, WV 25427Off Market
- $436,6004 bd3 ba2.4k sqft15 Warpath Ln, Hedgesville, WV 25427Off Market
- $426,4003 bd3 ba2.4k sqft29 Warpath Ln, Hedgesville, WV 25427Off Market
- $468,2003 bd2 ba2.7k sqft75 Peace Pipe Ln, Hedgesville, WV 25427Off Market
- $414,8003 bd3 ba2.3k sqft1424 Winter Camp Trl, Hedgesville, WV 25427Off Market
Nearby schools
GreatSchools rating
- 7/10Tomahawk Intermediate SchoolGrades: 3-5Distance: 4.5 mi
- 7/10Hedgesville Middle SchoolGrades: 6-8Distance: 6.1 mi
- 4/10Hedgesville High SchoolGrades: 9-12Distance: 6.7 mi
Schools provided by the listing agent
- District: Berkeley County Schools
Source: Bright MLS. This data may not be complete. We recommend contacting the local school district to confirm school assignments for this home.
Get a cash offer in 3 minutes
Find out how much your home could sell for in as little as 3 minutes with a no-obligation cash offer.
Estimated market value
$428,000
Get a cash offer in 3 minutes
Find out how much your home could sell for in as little as 3 minutes with a no-obligation cash offer.
Estimated market value
$428,000
- West Virginia
- Berkeley County
- Hedgesville
- 25427
- 139 Peace Pipe Ln
Nearby cities
Nearby zip codes
Other Hedgesville Topics
