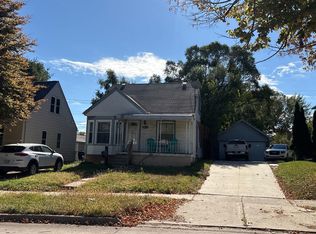
This home offers excellent potential for an investor or private owner looking to create a beautiful, customized living space. The property is priced to reflect the need for updates and repairs and is being sold as-is. The home features five bedrooms, including four bedrooms on the upper level and one bedroom on the main floor with its own private bathroom. Additional highlights include wood flooring throughout most of the home, a large kitchen, a spacious dining room, and a generously sized living room. The buyer will be responsible for completing all repairs required by the City of Wyandotte and assuming responsibility for any required city escrow funds. City Inspection on MLS BATVAI
For sale
Price cut: $9K (9/28)
$120,000
139 Perry Pl, Wyandotte, MI 48192
5beds
1,690sqft
Single Family Residence
Built in 1914
3,049 Square Feet Lot
$-- Zestimate®
$71/sqft
$-- HOA
What's special
Five bedroomsSpacious dining roomLarge kitchen
- 56 days
- 1,110
- 68
Zillow last checked:
Listing updated:
Listed by:
Lisa K Lewis 734-306-8696,
Key Realty One LLC - Summerfield 734-606-9763
Source: MiRealSource,MLS#: 50218701 Originating MLS: Southeastern Border Association of REALTORS
Originating MLS: Southeastern Border Association of REALTORSFacts & features
Interior
Bedrooms & bathrooms
- Bedrooms: 5
- Bathrooms: 2
- Full bathrooms: 2
- Main level bathrooms: 1
- Main level bedrooms: 1
Bedroom 1
- Features: Wood
- Level: Upper
- Area: 117
- Dimensions: 9 x 13
Bedroom 2
- Features: Wood
- Level: Upper
- Area: 90
- Dimensions: 10 x 9
Bedroom 3
- Features: Wood
- Level: Upper
- Area: 110
- Dimensions: 10 x 11
Bedroom 4
- Features: Wood
- Level: Upper
- Area: 110
- Dimensions: 10 x 11
Bedroom 5
- Features: Wood
- Level: Main
- Area: 130
- Dimensions: 10 x 13
Bathroom 1
- Level: Upper
- Area: 30
- Dimensions: 6 x 5
Bathroom 2
- Level: Main
- Area: 32
- Dimensions: 8 x 4
Dining room
- Features: Wood
- Level: Main
- Area: 240
- Dimensions: 15 x 16
Kitchen
- Features: Wood
- Level: Main
- Area: 216
- Dimensions: 9 x 24
Living room
- Features: Wood
- Level: Main
- Area: 299
- Dimensions: 23 x 13
Heating
- Boiler, Natural Gas
Features
- Flooring: Wood
- Has basement: Yes
- Has fireplace: No
Interior area
- Total structure area: 2,362
- Total interior livable area: 1,690 sqft
- Finished area above ground: 1,690
- Finished area below ground: 0
Property
Features
- Levels: Two
- Stories: 2
- Frontage type: Road
- Frontage length: 32
Lot
- Size: 3,049 Square Feet
- Dimensions: 32.05 x 100
Details
- Parcel number: 57004100086000
- Special conditions: Private
Construction
Type & style
- Home type: SingleFamily
- Architectural style: Colonial
- Property subtype: Single Family Residence
Materials
- Vinyl Siding
- Foundation: Basement
Condition
- Year built: 1914
Utilities & green energy
- Sewer: Public Sanitary
- Water: Public
Community & HOA
Community
- Subdivision: Geo Perry's Sub
HOA
- Has HOA: No
Location
- Region: Wyandotte
Financial & listing details
- Price per square foot: $71/sqft
- Tax assessed value: $89,500
- Annual tax amount: $2,325
- Date on market: 8/16/2026
- Cumulative days on market: 58 days
- Listing agreement: Exclusive Right To Sell
- Listing terms: Cash,Conventional
Estimated market value
Not available
Estimated sales range
Not available
$1,895/mo
Price history
| Date | Event | Price |
|---|---|---|
| 9/28/2026 | Price change | $120,000-7%$71/sqft |
Source:  MiRealSource #50218701 Report a problem MiRealSource #50218701 Report a problem | ||
| 9/5/2026 | Price change | $129,000-7.2%$76/sqft |
Source: MiRealSource #50218701 Report a problem | ||
| 8/27/2026 | Price change | $139,000-6.7%$82/sqft |
Source: MiRealSource #50218701 Report a problem | ||
| 8/16/2026 | Listed for sale | $149,000$88/sqft |
Source: MiRealSource #50218701 Report a problem | ||
Public tax history
| Year | Property taxes | Tax assessment |
|---|---|---|
| 2025 | -- | $89,500 +12.9% |
| 2024 | -- | $79,300 +12.3% |
| 2023 | -- | $70,600 +18.3% |
| 2022 | -- | $59,700 +15.5% |
| 2021 | -- | $51,700 |
| 2020 | $1,987 +6% | $51,700 +4.4% |
| 2019 | $1,874 | $49,500 +28.2% |
| 2018 | $1,874 -0.9% | $38,600 |
| 2017 | $1,892 | $38,600 |
| 2016 | $1,892 +23.9% | $38,600 +7.8% |
| 2015 | $1,527 -53.3% | $35,800 +9.5% |
| 2013 | $3,270 +114.1% | $32,700 -4.4% |
| 2012 | $1,527 | $34,200 -19.1% |
| 2010 | -- | $42,300 -16.6% |
| 2009 | -- | $50,700 -11.5% |
| 2008 | -- | $57,300 -2.9% |
| 2007 | -- | $59,000 +5% |
| 2005 | $1,478 | $56,200 +2% |
| 2003 | -- | $55,100 +48.1% |
| 2001 | -- | $37,202 +3.2% |
| 2000 | -- | $36,049 |
Find assessor info on the county website
Monthly payment
Est. payment
Payment breakdown
Explore the cost of this home by adjusting the details. Changes won't be saved.Climate risks
Neighborhood: 48192
Nearby schools
Schools provided by the listing agent
- District: Wyandotte City School District
Source: MiRealSource. This data may not be complete. We recommend contacting the local school district to confirm school assignments for this home.

Similar homes
- $--4 bd2 ba1.3k sqft1673 Merrill Ave, Lincoln Park, MI 48146Auction
 Auction.com 2
 - $--3 bd1 ba1.1k sqft711 Mayflower Ave, Lincoln Park, MI 48146Auction
 Auction.com 2
 - $--3 bd1 ba1.1k sqft2023 Goddard Rd, Lincoln Park, MI 48146Auction
 ServiceLink Auction
 - $--3 bd1 ba1.1k sqft13788 Agnes St, Southgate, MI 48195Auction
 Auction.com 1
 - $109,9004 bd2 ba2.1k sqft9144 Lane St, Detroit, MI 48209For Sale
 MLS ID #20261058973, Frank Yaldo, Wilbanks Real Estate. Realcomp II
 - $125,0005 bd2 ba1.5k sqft4625 Chalmers St, Detroit, MI 48215For SaleMLS ID #20261056866, Jay Naim, EXP Realty Main. Realcomp II
- $130,0003 bd2 ba1.3k sqft17558 San Juan Dr, Detroit, MI 48221For SaleMLS ID #20261077059, Tarick M Salmaci, ARG Realty. Realcomp II
- $119,9004 bd1 ba2.2k sqft15025 Steel St, Detroit, MI 48227For SaleMLS ID #20261064793, Tim Muflihi, RE/MAX Team 2000. Realcomp II
