Skip main navigation
Sold for $210,000
  • $210,000

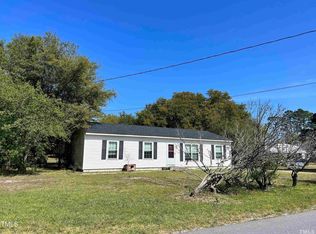
    139 Pine Court, Hubert, NC 28539

    3beds
    1,300sqft
    Single Family Residence
    Built in 1973
    0.48 Acres Lot
    $210,000 Zestimate®
    $162/sqft
    $1,514 Estimated rent

    Home value

    $210,000

    $200,000 - $221,000

    $1,514/mo

    Zestimate® history
    Loading
    Loading...

    Owner options

    List your home for rent

    $1,514/mo

    Rent Zestimate®

    Find your next renter with Zillow Rental Manager. Plus, with online applications, you can quickly screen prospective tenants – for free.

    Learn more

    $1,514/mo

    Rent Zestimate®

    Refinance and save

    $1,312/mo

    Est. payment

    Refinancing to a lower rate could help reduce your monthly payments and save thousands over the life of the loan.

    See today's rates

    $1,312/mo

    Est. payment

    Explore your selling options

    Work with a Zillow partner agent

    Leverage their expertise and Zillow's premium Showcase listings to get your home seen by more buyers.

    Get started

    List with your own agent

    Get your home in front of millions of buyers by listing it on Zillow.

    Learn how to do it

    Sell it yourself

    Take full control of how buyers see your home on Zillow by listing For Sale by Owner (FSBO).

    List your home

    What's special

    3BR/1.5BA home in Hubert minutes away from camp Lejeune, and surrounding beaches. offering approximately 1,300 heated square feet, Interior features include a living area with gas fireplace and laminate flooring. Kitchen includes gas stove and two refrigerators. Generator hookup already installed Exterior features include a screened-in porch, large wood deck, and above-ground pool. Detached garage plus two additional storage sheds provide extra storage or workspace options. Fenced front yard and mature trees on the property. Property being sold in its current condition.

    Zillow last checked:

    Listing updated:

    Listed by:

    Jermaine Shapiro 856-297-7779,

    Fathom Realty NC LLC

    Bought with:

    Childress Homes

    RE/MAX Executive

    Source: Hive MLS,MLS#: 100557302MLS LogoOriginating MLS: Jacksonville Board of Realtors

    Facts & features

    Interior

    Bedrooms & bathrooms
    • Bedrooms: 3
    • Bathrooms: 2
    • Full bathrooms: 1
    • 1/2 bathrooms: 1
    Heating
    • Electric, Forced Air
    Cooling
    • Central Air
    Features
    • Eat-in Kitchen
    • Basement: Crawl Space
    Interior area
    • Total structure area: 1,300
    • Total interior livable area: 1,300 sqft

    Property

    Parking
    • Total spaces: 1
    • Parking features: Concrete
    • Garage spaces: 1
    Features
    • Levels: One
    • Patio & porch: Deck, Porch, Screened
    • Fencing: Chain Link
    • Has view: Yes
    • View description: See Remarks
    • Frontage type: See Remarks
    Lot
    • Size: 0.48 Acres
    Details
    • Parcel number: 1308b61
    • Zoning: R-10
    • Special conditions: Standard

    Construction

    Type & style
    • Home type: SingleFamily
    • Property subtype: Single Family Residence
    Materials
    • Vinyl Siding, Wood Frame
    • Foundation: Crawl Space
    • Roof: Shingle
    Condition
    • New construction: No
    • Year built: 1973

    Utilities & green energy

    • Sewer: County Sewer
    • Water: Public
    • Utilities for property: Sewer Connected, Water Connected

    Community & neighborhood

    Location
    • Region: Hubert
    • Subdivision: Crown Point

    HOA & financial

    HOA
    • Has HOA: No

    Other

    Other facts
    • Listing agreement: Exclusive Right To Sell
    • Listing terms: Cash,Conventional,FHA,USDA Loan,VA Loan

    Price history

    DateEventPrice
    4/29/2026Sold$210,000-6.7%$162/sqft
    Source: Hive MLS #100557302 Report a problem
    3/3/2026Pending sale$225,000$173/sqft
    Source: Hive MLS #100557302 Report a problem
    2/28/2026Listed for sale$225,000$173/sqft
    Source: Hive MLS #100557302 Report a problem

    Public tax history

    YearProperty taxesTax assessment
    2025$970 $151,769 +2.5%
    2024$970 $148,136
    2023$970 -0.4%$148,136
    2022$974 +57.6%$148,136 +69%
    2021$618 +4.1%$87,680 +4.1%
    2020$594 +69.9%$84,250 +1.9%
    2019$350 +16.5%$82,660 -1.9%
    2018$300 -37.5%$84,250 -5.3%
    2017$480 $88,940
    2016$480 -20%$88,940
    2015$600 $88,940
    2014$600 -2%$88,940 -15%
    2013$612 $104,690
    2012$612 $104,690
    2011$612 $104,690
    2010$612 +26.1%$104,690 +27.1%
    2009$486 +17.3%$82,346
    2008$414 $82,346
    2007$414 $82,346
    2006$414 +9.4%$82,346 +45.8%
    2005$379 $56,496 +12.1%
    2004-- $50,391
    2003-- $50,391
    2002-- $50,391
    2001-- $50,391

    Find assessor info on the county website

    Neighborhood: 28539

    Nearby schools

    GreatSchools rating
    Schools provided by the listing agent
    • Elementary: Sand Ridge
    • Middle: Swansboro
    • High: Swansboro

    Source: Hive MLS. This data may not be complete. We recommend contacting the local school district to confirm school assignments for this home.

    Get a cash offer in 3 minutes
    Find out how much your home could sell for in as little as 3 minutes with a no-obligation cash offer.
    Estimated market value
    $210,000
    Get a cash offer in 3 minutes
    Find out how much your home could sell for in as little as 3 minutes with a no-obligation cash offer.
    Estimated market value
    $210,000