The legendary and renowned architect Frank Welch, is epitomized in this stunning modern lake house, a true testament to Texas modernism. This residence showcases many of Welch's signature trademarks, including vaulted ceilings, expansive glass, and strategically placed skylights that flood the home with natural light while framing breathtaking views on .81 acres and 310' of shoreline PER SURVEY.
Welch's designs has earned the most prestigious Medal of Art Award, reflecting his significant contributions to architecture. A protégé of the esteemed O’Neill Ford, Welch attracted clients from affluent backgrounds, including the notable Bass family, who sought his uniquely unpretentious yet exquisitely detailed modernist homes crafted from stone, glass, and wood.
As you step into this residence, you are immediately captivated by its architectural brilliance. The foyer welcomes you with a stunning wall of windows that offers a panoramic view of Cedar Creek Lake. The open floor plan emphasizes the home's connection to its natural surroundings, allowing for picturesque sunsets and water views from nearly every room.
A striking feature of the living area is the stone wood-burning fireplace, a remarkable centerpiece that soars to 13.5 feet, bridging the dining and living areas with an inviting warmth. Whether cooking, dining, or entertaining, the floor to ceiling windows from all these areas, draws the eye toward the serene lake.
Off the primary suite, a solarium invites you in the beauty of the outdoors, where the lake becomes a constant companion to your everyday life. This Frank Welch-designed home is not just a residence; it is a legendary piece of architecture that harmonizes with its environment, embodying the essence of modern living in Texas.
NOTE: The fourth bedroom with spiral case leading to the loft above, does not have a dedicated closet. It offers concealed shelving with no rod for hanging. Easy conversion. This home currently sleeps 12 people
Sold
Price Unknown
139 Pinehurst Dr, Mabank, TX 75156
4beds
3,351sqft
Single Family Residence
Built in 1995
0.81 Acres Lot
$1,775,400 Zestimate®
$--/sqft
$5,015 Estimated rent
Home value
$1,775,400
$1.49M - $2.11M
$5,015/mo
Zestimate® history
Owner options
List your home for rent
$5,015/mo
Rent Zestimate®
Find your next renter with Zillow Rental Manager. Plus, with online applications, you can quickly screen prospective tenants – for free.
$5,015/mo
Rent Zestimate®
Refinance and save
$3,080/mo
Est. payment
Refinancing to a lower rate could help reduce your monthly payments and save thousands over the life of the loan.
$3,080/mo
Est. payment
Explore your selling options
Work with a Zillow partner agent
Leverage their expertise and Zillow's premium Showcase listings to get your home seen by more buyers.
Get startedList with your own agent
Get your home in front of millions of buyers by listing it on Zillow.
Learn how to do itSell it yourself
Take full control of how buyers see your home on Zillow by listing For Sale by Owner (FSBO).
List your homeWhat's special
Stone wood-burning fireplaceOpen floor planFloor to ceiling windowsStunning wall of windowsStrategically placed skylightsExpansive glassBreathtaking views
Zillow last checked:
Listing updated:
Listed by:
Donna Smith 0816690 972-980-9686,
Duggan Realty Advisors L.L.C. 972-980-9686
Bought with:
Lee Lamont
eXp Realty LLC
Source: NTREIS,MLS#: 20856390
Facts & features
Interior
Bedrooms & bathrooms
- Bedrooms: 4
- Bathrooms: 5
- Full bathrooms: 4
- 1/2 bathrooms: 1
Primary bedroom
- Features: Closet Cabinetry, Ceiling Fan(s), Dual Sinks, En Suite Bathroom, Garden Tub/Roman Tub, Jetted Tub, Sitting Area in Primary, Separate Shower
- Level: First
- Dimensions: 22 x 11
Bedroom
- Features: Ceiling Fan(s), En Suite Bathroom, Walk-In Closet(s)
- Level: First
- Dimensions: 14 x 12
Bedroom
- Level: First
- Dimensions: 14 x 14
Bedroom
- Features: Ceiling Fan(s), En Suite Bathroom
- Level: Second
- Dimensions: 14 x 12
Dining room
- Features: Fireplace
- Level: First
- Dimensions: 20 x 13
Half bath
- Level: First
Laundry
- Level: First
- Dimensions: 15 x 5
Living room
- Features: Fireplace
- Level: First
- Dimensions: 21 x 20
Loft
- Level: Second
- Dimensions: 14 x 14
Heating
- Electric
Cooling
- Central Air, Ceiling Fan(s)
Appliances
- Included: Double Oven, Dishwasher, Electric Cooktop, Electric Oven, Electric Water Heater, Disposal, Ice Maker, Microwave, Refrigerator, Trash Compactor, Vented Exhaust Fan
- Laundry: Washer Hookup, Laundry in Utility Room
Features
- Built-in Features, Dry Bar, High Speed Internet, Loft, Cable TV, Vaulted Ceiling(s)
- Flooring: Carpet, Concrete
- Windows: Skylight(s), Window Coverings
- Has basement: No
- Number of fireplaces: 1
- Fireplace features: Dining Room, Double Sided, Living Room, Masonry, See Through
Interior area
- Total interior livable area: 3,351 sqft
Property
Parking
- Total spaces: 2
- Parking features: Garage Faces Front, Garage, Garage Door Opener, Oversized
- Garage spaces: 2
Features
- Levels: Two
- Stories: 2
- Patio & porch: Rear Porch, Screened, Covered
- Exterior features: Built-in Barbecue, Barbecue, Boat Slip, Dock, Lighting, Outdoor Grill, Outdoor Living Area, Rain Gutters
- Pool features: None, Community
- Fencing: None
- Has view: Yes
- View description: Water
- Has water view: Yes
- Water view: Water
- Waterfront features: Boat Dock/Slip, Boat Ramp/Lift Access, Lake Front, Waterfront
- Body of water: Cedar Creek
Lot
- Size: 0.81 Acres
- Features: Back Yard, Corner Lot, Cul-De-Sac, Lawn, Many Trees, Subdivision, Sprinkler System, Waterfront, Retaining Wall
- Residential vegetation: Grassed
Details
- Additional structures: Boat House
- Parcel number: 20360000113060
- Other equipment: Irrigation Equipment, Satellite Dish
Construction
Type & style
- Home type: SingleFamily
- Architectural style: Detached
- Property subtype: Single Family Residence
Materials
- Rock, Stone, Wood Siding
- Foundation: Slab
- Roof: Metal
Condition
- Year built: 1995
Utilities & green energy
- Sewer: Public Sewer
- Water: Public
- Utilities for property: Electricity Connected, Sewer Available, Separate Meters, Underground Utilities, Water Available, Cable Available
Community & HOA
Community
- Features: Clubhouse, Fitness Center, Fenced Yard, Golf, Lake, Playground, Park, Pickleball, Pool, Restaurant, Tennis Court(s), Gated
- Security: Gated Community, Gated with Guard
- Subdivision: Pinnacle Club Ph I Sec C
HOA
- Has HOA: Yes
- Services included: All Facilities
- HOA fee: $3,080 annually
- HOA name: Proper Management
- HOA phone: 214-378-1112
Location
- Region: Mabank
Financial & listing details
- Tax assessed value: $1,503,328
- Annual tax amount: $19,156
- Date on market: 3/3/2025
- Cumulative days on market: 34 days
- Listing terms: Cash,Conventional
- Exclusions: Golf
- Electric utility on property: Yes
- Road surface type: Asphalt
Price history
| Date | Event | Price |
|---|---|---|
| 5/8/2025 | Sold | -- |
Source: NTREIS #20856390 Report a problem | ||
| 4/22/2025 | Pending sale | $2,195,000$655/sqft |
Source: NTREIS #20856390 Report a problem | ||
| 4/4/2025 | Contingent | $2,195,000$655/sqft |
Source: NTREIS #20856390 Report a problem | ||
| 3/3/2025 | Listed for sale | $2,195,000$655/sqft |
Source: NTREIS #20856390 Report a problem | ||
Public tax history
| Year | Property taxes | Tax assessment |
|---|---|---|
| 2025 | $21,285 +11.1% | $1,503,328 +8.7% |
| 2024 | $19,156 -2.3% | $1,383,390 |
| 2023 | $19,601 -11.4% | $1,383,390 |
| 2022 | $22,125 +29% | $1,383,390 |
| 2021 | $17,155 +15.6% | -- |
| 2020 | $14,846 -9.5% | -- |
| 2019 | $16,407 +2.9% | $888,560 +2.9% |
| 2018 | $15,947 +0.7% | $863,640 +0.7% |
| 2017 | $15,840 +0.2% | $857,840 |
| 2016 | $15,816 +4.9% | $857,840 |
| 2015 | $15,072 -0.8% | $857,840 |
| 2014 | $15,190 | $857,840 |
| 2013 | -- | $857,840 |
| 2012 | -- | $857,840 |
| 2011 | -- | $857,840 |
| 2010 | -- | $857,840 +0.1% |
| 2009 | -- | $857,210 -0.2% |
| 2008 | -- | $858,520 -24% |
| 2007 | -- | $1,129,510 +63.4% |
| 2006 | -- | $691,270 -0.1% |
| 2005 | -- | $691,860 -0.1% |
| 2004 | -- | $692,450 +0.1% |
| 2003 | -- | $691,820 |
| 2002 | -- | $691,820 +5% |
| 2001 | -- | $658,900 |
| 2000 | -- | -- |
| 1999 | -- | -- |
Find assessor info on the county website
Neighborhood: 75156
Nearby homes
- $--6 bd6 ba4.8k sqft137 Pinehurst Dr, Mabank, TX 75156Sold
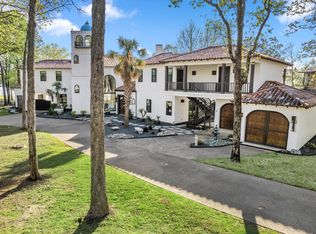
- $1,950,600-- bd-- ba3.8k sqft143 Pinehurst Dr, Mabank, TX 75156Off Market
- $159,6002 bd1 ba1.2k sqft148 Pinehurst Dr, Mabank, TX 75156Off Market
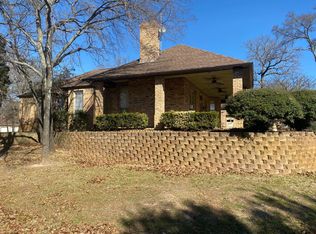
- $1,280,1004 bd5 ba4.6k sqft133 Pinehurst Dr, Mabank, TX 75156Off Market

- $730,500-- bd-- ba2.3k sqft145 Pinehurst Dr, Mabank, TX 75156Off Market
- $--0.263 Acres152 Pinehurst, Mabank, TX 75156Off Market
- $692,7003 bd-- ba2.8k sqft131 Pinehurst Dr, Mabank, TX 75156Off Market
- $--4 bd4 ba4.4k sqft150 Pinehurst Dr, Mabank, TX 75156Sold
Nearby schools
GreatSchools rating
- 8/10Malakoff Elementary SchoolGrades: PK-4Distance: 4.6 mi
- 5/10Malakoff Middle SchoolGrades: 7-8Distance: 3.6 mi
- 6/10Malakoff High SchoolGrades: 9-12Distance: 3.9 mi
Schools provided by the listing agent
- Elementary: Malakoff
- Middle: Malakoff
- High: Malakoff
- District: Malakoff ISD
Source: NTREIS. This data may not be complete. We recommend contacting the local school district to confirm school assignments for this home.
Get a cash offer in 3 minutes
Find out how much your home could sell for in as little as 3 minutes with a no-obligation cash offer.
Estimated market value
$1,775,400
Get a cash offer in 3 minutes
Find out how much your home could sell for in as little as 3 minutes with a no-obligation cash offer.
Estimated market value
$1,775,400
- Texas
- Henderson County
- Mabank
- 75156
- 139 Pinehurst Dr
Nearby cities
Nearby zip codes
Other Mabank Topics
