Discover the perfect blend of luxury, comfort, and convenience in this beautifully appointed 3-bedroom, 3-bathroom rambler, ideally located just minutes from I-81 and downtown Martinsburg. Set on a picturesque corner lot surrounded by mature trees, this home offers exceptional curb appeal, privacy, and a serene setting that welcomes you home. Step inside to an open-concept design enhanced by vaulted ceilings and abundant natural light, creating an airy and elegant atmosphere throughout. The upgraded kitchen is a true showpiece, featuring sleek granite countertops, premium cabinetry, stainless steel appliances, and a spacious island that flows seamlessly into the dining and living areas—perfect for entertaining or everyday living. The inviting living room centers around a stunning stone fireplace, providing warmth and charm while serving as the focal point of the home. The main-level primary suite offers a private retreat with a beautifully appointed en-suite bath and generous closet space, while two additional bedrooms and another full bath provide comfort and versatility for family, guests, or a home office. The fully finished basement expands your living space, featuring a large recreation area, full bath, and flexible rooms ideal for a home theater, fitness area, or guest suite. Step outside to enjoy exceptional outdoor living on the expansive deck overlooking a sparkling above-ground pool—perfect for summer gatherings or quiet relaxation. The surrounding mature trees offer natural beauty and privacy, enhancing the tranquil setting. Conveniently located near major commuter routes, shopping, dining, and all that Winchester and Martinsburg have to offer, this remarkable property combines luxury finishes, thoughtful design, and an unbeatable location. Experience refined single-level living in a setting that truly feels like home.
Sold for $485,000
$485,000
139 Pinnacle Dr, Bunker Hill, WV 25413
3beds
2,906sqft
Single Family Residence
Built in 2003
1.39 Acres Lot
$493,900 Zestimate®
$167/sqft
$2,623 Estimated rent
Home value
$493,900
Estimated sales range
Not available
$2,623/mo
Zestimate® history
Owner options
List your home for rent
$2,623/mo
Rent Zestimate®
Find your next renter with Zillow Rental Manager. Plus, with online applications, you can quickly screen prospective tenants – for free.
$2,623/mo
Rent Zestimate®
Refinance and save
$3,172/mo
Est. payment
Refinancing to a lower rate could help reduce your monthly payments and save thousands over the life of the loan.
$3,172/mo
Est. payment
Explore your selling options
Work with a Zillow partner agent
Leverage their expertise and Zillow's premium Showcase listings to get your home seen by more buyers.
Get startedList with your own agent
Get your home in front of millions of buyers by listing it on Zillow.
Learn how to do itSell it yourself
Take full control of how buyers see your home on Zillow by listing For Sale by Owner (FSBO).
List your homeWhat's special
Stone fireplaceFully finished basementMature treesEn-suite bathMain-level primary suiteVaulted ceilingsSpacious island
Zillow last checked:
Listing updated:
Listed by:
Joseph Clotzman 540-662-2300,
Cambridge Premier Realty, LLC.
Bought with:
Sasha Lerner, 5020181
Exit Success Realty
Source: Bright MLS,MLS#: WVBE2045270
Facts & features
Interior
Bedrooms & bathrooms
- Bedrooms: 3
- Bathrooms: 3
- Full bathrooms: 3
- Main level bathrooms: 3
- Main level bedrooms: 3
Basement
- Area: 1060
Heating
- Central, Electric
Cooling
- Central Air, Electric
Appliances
- Included: Electric Water Heater
Features
- Soaking Tub, Bathroom - Walk-In Shower, Combination Kitchen/Dining, Dining Area, Family Room Off Kitchen, Open Floorplan, Upgraded Countertops, Walk-In Closet(s)
- Flooring: Carpet
- Windows: Window Treatments
- Basement: Finished
- Number of fireplaces: 1
- Fireplace features: Wood Burning
Interior area
- Total structure area: 2,906
- Total interior livable area: 2,906 sqft
- Finished area above ground: 1,846
- Finished area below ground: 1,060
Property
Parking
- Total spaces: 4
- Parking features: Asphalt, Driveway
- Uncovered spaces: 4
Accessibility
- Accessibility features: Accessible Entrance
Features
- Levels: One
- Stories: 1
- Patio & porch: Deck
- Exterior features: Chimney Cap(s)
- Has private pool: Yes
- Pool features: Private
- Has view: Yes
- View description: Mountain(s)
Lot
- Size: 1.39 Acres
- Features: Corner Lot, Private
Details
- Additional structures: Above Grade, Below Grade, Outbuilding
- Parcel number: 07 9L001300000000
- Zoning: 101
- Special conditions: Standard
Construction
Type & style
- Home type: SingleFamily
- Architectural style: Ranch/Rambler
- Property subtype: Single Family Residence
Materials
- Vinyl Siding
Condition
- Excellent
- New construction: No
- Year built: 2003
Utilities & green energy
- Sewer: On Site Septic
- Water: Well
Community & HOA
Community
- Subdivision: High Pointe
HOA
- Has HOA: Yes
- HOA fee: $300 annually
- HOA name: HIGH POINTE
Location
- Region: Bunker Hill
- Municipality: Mill Creek District
Financial & listing details
- Price per square foot: $167/sqft
- Tax assessed value: $195,900
- Annual tax amount: $2,382
- Date on market: 10/23/2025
- Listing agreement: Exclusive Right To Sell
- Ownership: Fee Simple
Price history
| Date | Event | Price |
|---|---|---|
| 12/12/2025 | Sold | $485,000-3%$167/sqft |
Source:  Bright MLS #WVBE2045270 Report a problem Bright MLS #WVBE2045270 Report a problem | ||
| 11/11/2025 | Contingent | $499,900$172/sqft |
Source: Bright MLS #WVBE2045270 Report a problem | ||
| 10/23/2025 | Listed for sale | $499,900$172/sqft |
Source: Bright MLS #WVBE2045270 Report a problem | ||
Public tax history
| Year | Property taxes | Tax assessment |
|---|---|---|
| 2025 | $2,382 -1.4% | $195,900 -0.5% |
| 2024 | $2,415 -2.9% | $196,800 +0% |
| 2023 | $2,486 +14.7% | $196,740 +5.6% |
| 2022 | $2,168 | $186,300 +5.9% |
| 2021 | -- | $175,980 +3.5% |
| 2020 | -- | $170,040 +7% |
| 2019 | $1,879 +2.8% | $158,940 +3% |
| 2018 | $1,827 +0.8% | $154,320 +1.4% |
| 2017 | $1,813 +0.2% | $152,160 +1.2% |
| 2016 | $1,809 -0.4% | $150,420 +2.2% |
| 2015 | $1,817 +0.3% | $147,120 +0.6% |
| 2014 | $1,811 +2.7% | $146,280 0% |
| 2013 | $1,763 | $146,340 +2.5% |
| 2012 | $1,763 -3.6% | $142,800 -4.2% |
| 2011 | $1,829 -8.9% | $149,040 -11.1% |
| 2010 | $2,006 -6.5% | $167,700 -12.5% |
| 2009 | $2,146 -3.1% | $191,640 -4.6% |
| 2008 | $2,215 -3.4% | $200,880 -3.1% |
| 2007 | $2,293 +23.2% | $207,360 +27% |
| 2006 | $1,861 +14.1% | $163,260 +20.4% |
| 2005 | $1,631 | $135,600 +529.5% |
| 2004 | -- | $21,540 |
| 2003 | -- | $21,540 +86% |
| 2002 | -- | $11,580 +4.3% |
| 2001 | -- | $11,100 |
Find assessor info on the county website
Neighborhood: 25413
Nearby homes
- $398,1003 bd2 ba1.8k sqft197 Pinnacle Dr, Bunker Hill, WV 25413Off Market
- $418,6003 bd3 ba2.3k sqft164 Pinnacle Dr, Bunker Hill, WV 25413Off Market
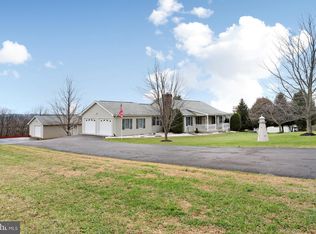
- $397,9003 bd2 ba2.2k sqft109 Pinnacle Dr, Bunker Hill, WV 25413Off Market
- $362,2003 bd2 ba1.6k sqft130 Pinnacle Dr, Bunker Hill, WV 25413Off Market
- $403,2003 bd3 ba1.8k sqft85 Fraction Ln, Bunker Hill, WV 25413Off Market
- $479,8003 bd3 ba2.7k sqft114 Digit Ln, Bunker Hill, WV 25413Off Market
- $483,5004 bd3 ba3.4k sqft12 Digit Ln, Bunker Hill, WV 25413Off Market
- $415,4003 bd2 ba2k sqft208 Pinnacle Dr, Bunker Hill, WV 25413Off Market
Nearby schools
GreatSchools rating
- 5/10Bunker Hill Elementary SchoolGrades: PK-3Distance: 1.1 mi
- 5/10Musselman Middle SchoolGrades: 6-8Distance: 1.3 mi
- 8/10Musselman High SchoolGrades: 9-12Distance: 1.8 mi
Schools provided by the listing agent
- District: Berkeley County Schools
Source: Bright MLS. This data may not be complete. We recommend contacting the local school district to confirm school assignments for this home.
Get a cash offer in 3 minutes
Find out how much your home could sell for in as little as 3 minutes with a no-obligation cash offer.
Estimated market value
$493,900
Get a cash offer in 3 minutes
Find out how much your home could sell for in as little as 3 minutes with a no-obligation cash offer.
Estimated market value
$493,900
- West Virginia
- Berkeley County
- Bunker Hill
- 25413
- 139 Pinnacle Dr
Nearby cities
Nearby zip codes
Other Bunker Hill Topics
