Discover a rare combination of space, views, technology, and convenience in the heart of Pittsburgh’s South Side. An inviting, fluid floor plan brings together character-filled rooms, exposed brick, built-ins, a wood-burning fireplace, a vaulted primary suite, and a spacious rear family room—all in one home. Two sets of double doors open from the family room to the main deck, creating effortless indoor-outdoor flow for entertaining against panoramic views spanning Oakland, the South Side, Duquesne University, and Downtown. Upstairs, new hardwood floors lead to the vaulted primary suite with a private bath and its own view-filled deck—a coveted feature in South Side homes. Enjoy breakfast from the private and peaceful deck off the primary suite, dinner with friends on the main-level deck, and remarkable Pittsburgh views from both. Thoughtful technology includes Lutron Caséta lighting, CAT5e wiring, UniFi networking and security, and 200A electrical service with surge protection. A first-floor powder room and integral two-car garage with storage add everyday convenience.
The location puts Downtown Pittsburgh, the dining, shopping, and nightlife of Carson Street and SouthSide Works, and the region’s world-class universities and hospitals within easy reach. Outdoor recreation is nearby at South Side Park, a 65-acre urban green space just blocks away; Grandview Park, with its city overlooks, picnic areas, historic bandstand, and wooded trails; and South Shore Riverfront Park, with access to the Three Rivers Heritage Trail for exploring Pittsburgh’s historic Monongahela riverfront network of trails. With so many hard-to-find South Side features under one roof, 139 Pius Street deserves to be experienced in person.
For sale
Price cut: $34.9K (9/17)
$325,000
139 Pius St, Pittsburgh, PA 15203
3beds
1,518sqft
Single Family Residence
Built in 1993
3,005 Square Feet Lot
$-- Zestimate®
$214/sqft
$-- HOA
What's special
Wood-burning fireplaceView-filled deckSpacious rear family roomInviting fluid floor planCharacter-filled roomsFirst-floor powder roomVaulted primary suite
- 27 days
- 728
- 77
Zillow last checked:
Listing updated:
Listed by:
Brian Sergi-Curfman 412-361-4000,
HOWARD HANNA REAL ESTATE SERVICES 412-361-4000
Source: WPMLS,MLS#: 1773291 Originating MLS: West Penn Multi-List
Originating MLS: West Penn Multi-ListFacts & features
Interior
Bedrooms & bathrooms
- Bedrooms: 3
- Bathrooms: 3
- Full bathrooms: 2
- 1/2 bathrooms: 1
Primary bedroom
- Level: Upper
- Dimensions: 16x15
Bedroom 2
- Level: Upper
- Dimensions: 15x11
Bedroom 3
- Level: Upper
- Dimensions: 12x09
Dining room
- Level: Main
- Dimensions: 13x09
Entry foyer
- Level: Main
- Dimensions: 04x04
Family room
- Level: Main
- Dimensions: 24x11
Kitchen
- Level: Main
- Dimensions: 11x09
Laundry
- Level: Lower
Living room
- Level: Main
- Dimensions: 13x11
Heating
- Forced Air, Gas
Cooling
- Central Air
Appliances
- Included: Some Gas Appliances, Convection Oven, Dryer, Dishwasher, Disposal, Microwave, Refrigerator, Stove, Washer
Features
- Flooring: Hardwood, Other, Tile
- Windows: Multi Pane
- Basement: Full,Interior Entry
- Number of fireplaces: 1
- Fireplace features: Wood Burning
Interior area
- Total structure area: 1,518
- Total interior livable area: 1,518 sqft
Video & virtual tour
Property
Parking
- Total spaces: 1
- Parking features: Built In, Garage Door Opener
- Has attached garage: Yes
Features
- Levels: Two
- Stories: 2
- Pool features: None
Lot
- Size: 3,005 Square Feet
- Dimensions: 0.0689
Details
- Parcel number: 0012N00117000000
Construction
Type & style
- Home type: SingleFamily
- Architectural style: Colonial,Two Story
- Property subtype: Single Family Residence
Materials
- Brick
- Roof: Asphalt
Condition
- Resale
- Year built: 1993
Details
- Warranty included: Yes
Utilities & green energy
- Sewer: Public Sewer
- Water: Public
Community & HOA
Community
- Features: Public Transportation
- Security: Security System
- Subdivision: WHARTON PLAN
Location
- Region: Pittsburgh
Financial & listing details
- Price per square foot: $214/sqft
- Tax assessed value: $94,600
- Annual tax amount: $2,583
- Date on market: 9/6/2026
Estimated market value
Not available
Estimated sales range
Not available
Not available
Price history
| Date | Event | Price |
|---|---|---|
| 9/17/2026 | Price change | $325,000-9.7%$214/sqft |
Source:  WPMLS #1773291 Report a problem WPMLS #1773291 Report a problem | ||
| 9/6/2026 | Listed for sale | $359,900+2.8%$237/sqft |
Source: WPMLS #1773291 Report a problem | ||
| 10/31/2024 | Sold | $350,000$231/sqft |
Source: WPMLS #1672380 Report a problem | ||
| 10/31/2024 | Pending sale | $350,000$231/sqft |
Source: WPMLS #1672380 Report a problem | ||
| 9/26/2024 | Contingent | $350,000$231/sqft |
Source: WPMLS #1672380 Report a problem | ||
| 9/19/2024 | Listed for sale | $350,000$231/sqft |
Source: WPMLS #1672380 Report a problem | ||
Public tax history
| Year | Property taxes | Tax assessment |
|---|---|---|
| 2025 | $2,328 +31.9% | $94,600 +23.5% |
| 2024 | $1,765 +387.1% | $76,600 |
| 2023 | $362 | $76,600 |
| 2022 | $362 | $76,600 |
| 2021 | $362 +5.5% | $76,600 +3.4% |
| 2020 | $343 -2% | $74,100 |
| 2019 | $350 -79.1% | $74,100 |
| 2018 | $1,677 | $74,100 |
| 2017 | $1,677 +378.4% | $74,100 |
| 2016 | $350 -78.6% | $74,100 |
| 2015 | $1,640 | $74,100 |
| 2014 | -- | $74,100 -3.9% |
| 2013 | -- | $77,100 -11.1% |
| 2012 | -- | $86,700 |
| 2011 | -- | $86,700 |
| 2010 | -- | $86,700 |
| 2009 | -- | $86,700 |
| 2008 | -- | $86,700 |
| 2007 | -- | $86,700 |
| 2006 | -- | $86,700 |
| 2005 | -- | $86,700 |
| 2004 | -- | $86,700 -14.7% |
| 2003 | -- | $101,700 |
| 2002 | -- | $101,700 |
Find assessor info on the county website
Monthly payment
Est. payment
Payment breakdown
Explore the cost of this home by adjusting the details. Changes won't be saved.Climate risks
Neighborhood: Southside Slopes
Nearby schools
Schools provided by the listing agent
- District: Pittsburgh
Source: WPMLS. This data may not be complete. We recommend contacting the local school district to confirm school assignments for this home.
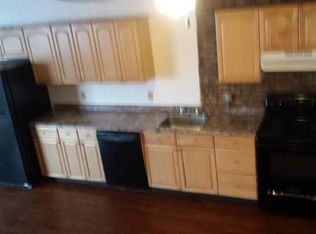
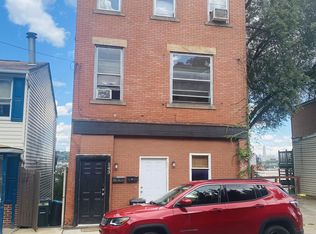
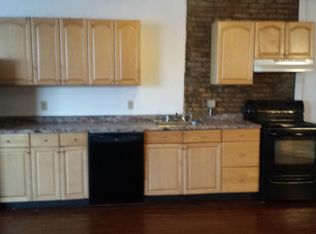
Similar homes
- $285,0004 bd3 ba1.6k sqft2819 Jane St, Pittsburgh, PA 15203For Sale
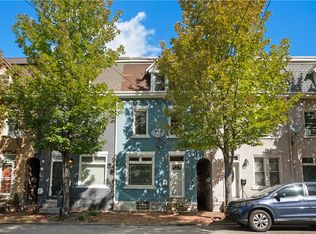 MLS ID #1746460, James Lanigan. WPMLS
 - $329,0003 bd2 ba1.4k sqft11 Ruthfred Dr, Pittsburgh, PA 15241For Sale
 MLS ID #1777391, Christopher Smith. WPMLS
 - $230,0002 bd2 ba1k sqft145 S 16th St, Pittsburgh, PA 15203For Sale
 MLS ID #1773638, Mia Marzina. WPMLS
 - $350,0003 bd2 ba1.4k sqft246 Hazel Dr, Pittsburgh, PA 15228For Sale
 MLS ID #1776916, Cindy McVerry. WPMLS
