Skip main navigation
Sold for $239,900
  • $239,900

    139 Rimes Ave SE, Ludowici, GA 31316

    3beds
    1,406sqft
    Single Family Residence
    Built in 2020
    9,583 Square Feet Lot
    $255,600 Zestimate®
    $171/sqft
    $1,938 Estimated rent

    Home value

    $255,600

    $243,000 - $268,000

    $1,938/mo

    Zestimate® history
    Loading
    Loading...

    Owner options

    List your home for rent

    $1,938/mo

    Rent Zestimate®

    Find your next renter with Zillow Rental Manager. Plus, with online applications, you can quickly screen prospective tenants – for free.

    Learn more

    $1,938/mo

    Rent Zestimate®

    Refinance and save

    $1,586/mo

    Est. payment

    Refinancing to a lower rate could help reduce your monthly payments and save thousands over the life of the loan.

    See today's rates

    $1,586/mo

    Est. payment

    Explore your selling options

    Work with a Zillow partner agent

    Leverage their expertise and Zillow's premium Showcase listings to get your home seen by more buyers.

    Get started

    List with your own agent

    Get your home in front of millions of buyers by listing it on Zillow.

    Learn how to do it

    Sell it yourself

    Take full control of how buyers see your home on Zillow by listing For Sale by Owner (FSBO).

    List your home

    What's special

    Large playgroundDark walnut shaker cabinetryExtended drivewayWalk in pantryCrown moldingLarge family roomBrushed nickel hardware
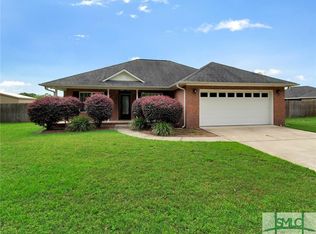
    This exceptionally upgraded & maintained Christi plan by Dryden Enterprises is a must see. Situated on a corner lot, this home features a privacy fenced yard, an extended driveway, irrigation system, and professional landscaping. Upon entry, the open concept floor plan features 8 foot ceilings, a large family room, formal dining room, and an eat in kitchen with luxury vinyl plank flooring, wainscoting, crown molding and 2 inch faux wood blinds. The kitchen features an island with dark walnut shaker cabinetry, brushed nickel hardware, stainless steel appliances, ivory glass tile backsplash, granite countertops, and a walk in pantry. Down the hallway, you'll find two spacious guest rooms, the laundry room with a linen closet, a full bathroom, and the primary bedroom. The primary bedroom includes 12 foot ceilings, a walk in closet, and a bathroom with a dual vanity, garden tub/shower combo, and a linen closet. The backyard is fully sodded with a 10x12 side patio and a large playground, perfect for entertainment. Located in the newly developed Johnston Station subdivision, you'll be close in proximity to all schools, local stores, and recreation. Schedule your appointment today!

    Zillow last checked:

    Listing updated:

    Listed by:

    Toria Wallace 912-463-3801,

    Rawls Realty, Inc.

    Bought with:

    John Sheahan, 280289

    KELLER WILLIAMS REALTY COASTAL AREA PARTNERS

    Source: HABR,MLS#: 148629

    Facts & features

    Interior

    Bedrooms & bathrooms
    • Bedrooms: 3
    • Bathrooms: 2
    • Full bathrooms: 2
    Appliances
    • Included: Dishwasher, Electric Oven, Microwave, Refrigerator, Electric Water Heater
    • Laundry: Wash/Dry Hook-up
    Features
    • Ceiling Fan(s), Crown Molding, Kitchen Island, Pantry, Raised Ceiling(s), Recessed Lighting, Dining/Kitchen Combo, Formal Dining Room
    • Has fireplace: No
    Interior area
    • Total structure area: 1,406
    • Total interior livable area: 1,406 sqft

    Property

    Parking
    • Parking features: Driveway, Garage, Garage Door Opener
    • Has garage: Yes
    Features
    • Fencing: Privacy
    Lot
    • Size: 9,583 Square Feet
    • Features: Corner Lot, Irrigation System, Landscaped, Level, Sidewalk, Subdivision Recorded

    Construction

    Type & style
    • Home type: SingleFamily
    • Architectural style: Ranch
    • Property subtype: Single Family Residence
    Materials
    • Brick, Vinyl Siding
    • Roof: Shingle
    Condition
    • Year built: 2020

    Utilities & green energy

    • Sewer: Public Sewer
    • Water: Public

    Community & HOA

    Community
    • Security: Smoke Detector(s), Security
    • Subdivision: Johnston Station
    HOA
    • Has HOA: No
    Location
    • Region: Ludowici

    Financial & listing details

    • Price per square foot: $171/sqft
    • Date on market: 8/18/2023

    Price history

    DateEventPrice
    10/2/2023Sold$239,900$171/sqft
    Source: HABR #148629 Report a problem
    9/25/2023Pending sale$239,900$171/sqft
    Source: Hive MLS #294842 Report a problem
    8/25/2023Contingent$239,900$171/sqft
    Source: HABR #148629 Report a problem
    8/18/2023Listed for sale$239,900$171/sqft
    Source: HABR #148629 Report a problem

    Public tax history

    Tax history is unavailable.

    Neighborhood: 31316

    Nearby schools

    GreatSchools rating
    Schools provided by the listing agent
    • Elementary: Long County
    • Middle: Long County Middle
    • High: Long County High

    Source: HABR. This data may not be complete. We recommend contacting the local school district to confirm school assignments for this home.

    Sell for more on Zillow
    Get a Zillow Showcase℠ listing at no additional cost and you could sell for .
    $255,600
    2% more
    +$5,112
    With Zillow Showcase(estimated)
    $260,712
    Sell for more on Zillow
    Get a Zillow Showcase℠ listing at no additional cost and you could sell for .
    $255,600
    2% more
    +$5,112
    With Zillow Showcase(estimated)
    $260,712