Skip main navigation
Closed
  • $800,000

    139 River Run Dr, Vance, SC 29163

    4beds
    2,940sqft
    Single Family Residence
    Built in 1985
    0.79 Acres Lot
    $807,700 Zestimate®
    $272/sqft
    $2,374 Estimated rent

    Home value

    $807,700

    Estimated sales range

    Not available

    $2,374/mo

    Zestimate® history
    Loading
    Loading...

    Owner options

    List your home for rent

    $2,374/mo

    Rent Zestimate®

    Find your next renter with Zillow Rental Manager. Plus, with online applications, you can quickly screen prospective tenants – for free.

    Learn more

    $2,374/mo

    Rent Zestimate®

    Refinance and save

    $4,979/mo

    Est. payment

    Refinancing to a lower rate could help reduce your monthly payments and save thousands over the life of the loan.

    See today's rates

    $4,979/mo

    Est. payment

    Explore your selling options

    Work with a Zillow partner agent

    Leverage their expertise and Zillow's premium Showcase listings to get your home seen by more buyers.

    Get started

    List with your own agent

    Get your home in front of millions of buyers by listing it on Zillow.

    Learn how to do it

    Sell it yourself

    Take full control of how buyers see your home on Zillow by listing For Sale by Owner (FSBO).

    List your home

    What's special

    Metal roofNew windowsFirst-floor primary suiteSpa-like ensuiteSpacious screened porchStunning lake viewsGourmet kitchen
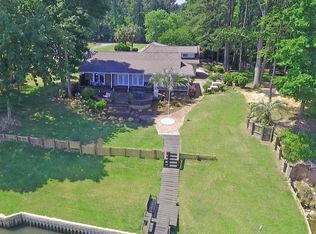
    Discover your perfect lakeside escape in this fully remodeled, move-in-ready home. With no HOA restrictions, bring your boats, RVs, and hobbies! This property boasts not only a 2-car attached garage w/ storage but also an expansive 2+ car detached, two-story garage/workshop ideal for any enthusiast. 12 ft & 10 ft doors. Enjoy stunning lake views from the spacious screened porch, where you can watch the sun paint the sky. A brand-new two-tier seawall with riprap ensures lasting shoreline protection and the existing pilings are ready for your dock. Seller would consider a, allowance towards the dock. Step inside to discover a first-floor primary suite with a spa-like ensuite featuring double closets and a linen closet. The gourmet kitchen is a chef's delight, boasting a massive 110x44island, granite countertops, new cabinetry, double oven, a stove with air fryer, microwave, new lighting, and a pantry. The open-concept design flows seamlessly into the great room, where a gas fireplace surrounded by built-in cabinetry and stunning lake views create an inviting atmosphere. The huge mud/laundry room has a sink, built-in bench, and 2 closets with entry from the garage, side door, and home. A 1/2 bath you would be proud for your guests to use. New stunning wood laminate floors run throughout the 1st floor with the exception of the baths and laundry which are tiled. The additional 3 bedrooms include new upgraded carpet, pad, and ceiling fans. This home has no shortage of closets and storage space. Additional features to mention include a metal roof, new windows, whole house generator, well water filter system, new tankless water heater, 2 HVAC units, gas hookup for grill, crown molding, and new solid wooden doors. There is even a designated breaker for the dock. High speed internet available. In an X Flood Zone - No flood insurance required. No Land Lease - Property Owned In Full To Water. This home is just around the corner from a newly remodeled boat launch and marina. Lake Marion provides a peaceful and serene environment, away from the hustle and bustle of city life. The scenic beauty of the lake, with its stunning views and natural surroundings, offers a calming and relaxing atmosphere. Now is the perfect time to purchase a lake home. Just in time for boating season. Note: Stairs have been added at waterside since the original photos were taken and can be seen in some of the updated photos.

    Zillow last checked:

    Listing updated:

    Listed by:

    AgentOwned Realty

    Bought with:

    The Boulevard Company

    Source: CTMLS,MLS#: 25006146MLS Logo

    Facts & features

    Interior

    Bedrooms & bathrooms
    • Bedrooms: 4
    • Bathrooms: 3
    • Full bathrooms: 2
    • 1/2 bathrooms: 1
    Heating
    • Electric, Forced Air
    Cooling
    • Central Air
    Appliances
    • Laundry: Electric Dryer Hookup, Washer Hookup, Laundry Room
    Features
    • Ceiling - Smooth, Kitchen Island, See Remarks, Walk-In Closet(s), Ceiling Fan(s), Eat-in Kitchen, Pantry
    • Flooring: Carpet, Ceramic Tile, Laminate
    • Windows: Window Treatments, ENERGY STAR Qualified Windows
    • Number of fireplaces: 1
    • Fireplace features: Gas Log, Great Room, One
    Interior area
    • Total structure area: 2,940
    • Total interior livable area: 2,940 sqft

    Property

    Parking
    • Total spaces: 4
    • Parking features: Garage, Attached, Detached, Off Street, Garage Door Opener
    • Attached garage spaces: 4
    Features
    • Levels: Two
    • Stories: 2
    • Patio & porch: Patio, Screened, Porch
    • Exterior features: Rain Gutters, Stoop
    • Waterfront features: Lake Front, Waterfront, Seawall
    • Body of water: Marion
    Lot
    • Size: 0.79 Acres
    • Dimensions: 100 x 325 x 105 x 309
    • Features: .5 - 1 Acre, High, Interior Lot
    Details
    • Additional structures: Workshop
    • Parcel number: 03431101014

    Construction

    Type & style
    • Home type: SingleFamily
    • Architectural style: Traditional
    • Property subtype: Single Family Residence
    Materials
    • Vinyl Siding
    • Foundation: Crawl Space
    • Roof: Metal
    Condition
    • New construction: No
    • Year built: 1985

    Utilities & green energy

    • Sewer: Septic Tank
    • Water: Well
    • Utilities for property: Tri-County Electric
    Green energy
    • Energy efficient items: HVAC

    Community & neighborhood

    Location
    • Region: Vance
    • Subdivision: River Run

    Other

    Other facts
    • Listing terms: Cash,Conventional,FHA,VA Loan

    Price history

    DateEventPrice
    8/27/2025Sold$800,000-3%$272/sqft
    Source: CTMLS #25006146 Report a problem
    7/23/2025Pending sale$825,000$281/sqft
    Source: CTMLS #25006146 Report a problem
    7/2/2025Price change$825,000-10.8%$281/sqft
    Source: CTMLS #25006146 Report a problem
    5/3/2025Price change$925,000-7.5%$315/sqft
    Source: CTMLS #25006146 Report a problem
    4/23/2025Price change$999,9000%$340/sqft
    Source: Sumter BOR #169183 Report a problem
    3/8/2025Listed for sale$999,999+127.3%$340/sqft
    Source: CTMLS #25006146 Report a problem
    5/15/2023Sold$440,000$150/sqft
    Source: Public Record Report a problem

    Public tax history

    YearProperty taxesTax assessment
    2024$2,577 +15.5%$540,300 +32.6%
    2023$2,230 +2.6%$407,320
    2022$2,173 +1.6%$407,320
    2021$2,139 +2.2%$407,320
    2020$2,093 -0.5%--
    2019$2,105 +5.3%$16,293 +3.6%
    2018$1,998 $15,729
    2017$1,998 $15,729
    2016-- $15,729
    2015$2,251 $15,729
    2014-- $15,729 -6.1%
    2013-- $16,757
    2012-- --
    2011-- --
    2010-- --
    2009-- --
    2007-- $220,100
    2006-- $220,100
    2005-- $220,100
    2004-- $220,100
    2003-- $220,100 +18.7%
    2002-- $185,400
    2001-- $185,400
    2000-- $185,400

    Find assessor info on the county website

    Neighborhood: 29163

    Nearby schools

    GreatSchools rating
    Schools provided by the listing agent
    • Elementary: Vance-Providence Elementary
    • Middle: Holly Hill Roberts Middle
    • High: Lake Marion High School And Technology Center

    Source: CTMLS. This data may not be complete. We recommend contacting the local school district to confirm school assignments for this home.

    Get pre-qualified for a loan
    At Zillow Home Loans, we can pre-qualify you in as little as 5 minutes with no impact to your credit score.

    An equal housing lender. NMLS #10287.