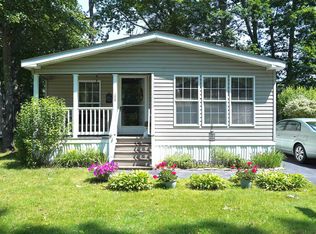
Enjoy the Exeter Lifestyle Without the Exeter Home Price. Now offered at $167,500! With a full-price offer, Seller will reimburse up to $500 toward the buyer's home inspection and contribute up to $1,275 toward the buyer's New Hampshire transfer tax. A one-year Home Warranty is also included for added peace of mind. Why wait for new construction? Built in 2023, this move-in ready, like-new double-wide offers the benefits of newer construction without the wait. Designed for comfortable one-level living, it features 2 bedrooms, 2 baths, plus a versatile hobby room/office, modern finishes, energy-efficient systems, and an 8' x 12' storage shed with loft. Enjoy the charm of historic Exeter and New Hampshire's beautiful Seacoast without the cost of a traditional single-family home. River Run offers an affordable opportunity to enjoy one of the state's most desirable communities while leaving more of your retirement income for travel, hobbies, family, and adventure. Enjoy an active 55+ lifestyle with a welcoming clubhouse, community center for private gatherings, and year-round social activities. Explore downtown Exeter's restaurants, boutiques, farmers market, and cultural attractions, relax at nearby beaches, golf, visit Portsmouth, or simply enjoy your neighbors. Healthcare, shopping, dining, and everyday conveniences are minutes away. Frequent travelers will appreciate easy access to Route 101, I-95, Boston Logan International Airport, Manchester-Boston Regional Airport, and Portland International Jetport, making weekend getaways and visits with family or warmer climates easy. The passenger train runs behind the community, offering scheduled passenger rail service between Boston and Brunswick, Maine with deep discounts for Senior citizens. Whether you're retiring or right-sizing, this like-new home offers an exceptional opportunity to enjoy the Exeter lifestyle at a fraction of the cost of many area homes. Living the good life starts here!
Active
Listed by: EXP Realty • Lisa Marie Engle
Price cut: $2.5K (7/24)
$167,500
139 Robinhood Drive, Exeter, NH 03833
2beds
1,087sqft
Manufactured Home
Built in 2023
-- sqft lot
$166,600 Zestimate®
$154/sqft
$-- HOA
What's special
Modern finishesContemporary finishesMove-in ready like-new homeEnergy-efficient systemsOne convenient levelThoughtfully designed floor plan
- 57 days |
- 2,754 |
- 123 |
Zillow last checked:
Listing updated:
Listed by:
Lisa Marie Engle,
EXP Realty Cell:603-770-8226
Source: PrimeMLS,MLS#: 5097039
Facts & features
Interior
Bedrooms & bathrooms
- Bedrooms: 2
- Bathrooms: 2
- Full bathrooms: 1
- 3/4 bathrooms: 1
Heating
- Forced Air
Cooling
- Central Air
Appliances
- Included: Dishwasher, Dryer, Microwave, Gas Range, Refrigerator, Washer, Water Heater
- Laundry: Laundry Hook-ups, 1st Floor Laundry
Features
- Ceiling Fan(s), Primary BR w/ BA
- Flooring: Carpet, Vinyl
- Windows: Drapes, Window Treatments
- Has basement: No
Interior area
- Total structure area: 1,087
- Total interior livable area: 1,087 sqft
- Finished area above ground: 1,087
- Finished area below ground: 0
Property
Parking
- Parking features: Paved
Accessibility
- Accessibility features: 1st Floor Bedroom, 1st Floor Full Bathroom, 1st Floor Hrd Surfce Flr, 1st Floor Low-Pile Carpet, Laundry Access w/No Steps, Bathroom w/Tub, Hard Surface Flooring, Low Pile Carpet, One-Level Home, Paved Parking, 1st Floor Laundry
Features
- Levels: One
- Stories: 1
- Exterior features: Shed
Lot
- Features: Corner Lot, Country Setting, Level, Near Country Club, Near Golf Course, Near Shopping, Rural, Near Public Transit, Near Railroad, Near Hospital
Details
- Additional structures: Outbuilding
- Parcel number: EXTRM104L079139
- Zoning description: M
Construction
Type & style
- Home type: MobileManufactured
- Property subtype: Manufactured Home
Materials
- Vinyl Exterior, Vinyl Siding
- Foundation: Skirted
- Roof: Asphalt Shingle
Condition
- New construction: No
- Year built: 2023
Details
- Warranty included: Yes
Utilities & green energy
- Electric: 200+ Amp Service
- Sewer: Community
- Utilities for property: Cable Available, Propane, Fiber Optic Internt Avail
Community & HOA
Community
- Security: HW/Batt Smoke Detector
- Senior community: Yes
HOA
- Amenities included: Master Insurance, Common Acreage, Snow Removal, Trash Removal
- Services included: Plowing, Sewer, Trash, Water, Park Rent
- Additional fee info: Fee: $950
Location
- Region: Exeter
Financial & listing details
- Price per square foot: $154/sqft
- Tax assessed value: $207,000
- Annual tax amount: $3,883
- Date on market: 6/26/2026
- Listing terms: Cash,Mobile Home Financing
- Road surface type: Paved
Estimated market value
$166,600
$158,000 - $175,000
$2,005/mo
Price history
| Date | Event | Price |
|---|---|---|
| 7/24/2026 | Price change | $167,500-1.5%$154/sqft |
Source:  PrimeMLS #5097039 Report a problem PrimeMLS #5097039 Report a problem | ||
| 7/16/2026 | Listed for sale | $170,000$156/sqft |
Source: PrimeMLS #5097039 Report a problem | ||
| 7/13/2026 | Pending sale | $170,000$156/sqft |
Source: PrimeMLS #5097039 Report a problem | ||
| 7/10/2026 | Price change | $170,000-5.5%$156/sqft |
Source: PrimeMLS #5097039 Report a problem | ||
| 6/26/2026 | Listed for sale | $179,900-1.7%$166/sqft |
Source: PrimeMLS #5097039 Report a problem | ||
| 6/7/2026 | Listing removed | $183,000$168/sqft |
Source: PrimeMLS #5067015 Report a problem | ||
| 3/16/2026 | Price change | $183,000-1.1%$168/sqft |
Source: PrimeMLS #5067015 Report a problem | ||
| 11/24/2025 | Price change | $185,000-2.6%$170/sqft |
Source: PrimeMLS #5067015 Report a problem | ||
| 10/23/2025 | Listed for sale | $190,000-14.4%$175/sqft |
Source: PrimeMLS #5067015 Report a problem | ||
| 7/19/2023 | Listing removed | -- |
Source: My State MLS #11145471 Report a problem | ||
| 6/24/2023 | Contingent | $221,900$204/sqft |
Source: My State MLS #11145471 Report a problem | ||
| 3/30/2023 | Listed for sale | $221,900$204/sqft |
Source:  My State MLS #11145471 Report a problem My State MLS #11145471 Report a problem | ||
Public tax history
| Year | Property taxes | Tax assessment |
|---|---|---|
| 2024 | $3,683 +401.1% | $207,000 +590% |
| 2023 | $735 | $30,000 |
| 2022 | $735 | $30,000 |
| 2020 | $735 +5.3% | $30,000 |
| 2019 | $698 +106.5% | $30,000 +143.9% |
| 2018 | $338 +2.7% | $12,300 |
| 2017 | $329 +1.9% | $12,300 |
| 2016 | $323 +2.9% | $12,300 |
| 2015 | $314 -26.1% | $12,300 -24.5% |
| 2014 | $425 -33.6% | $16,300 -35.6% |
| 2011 | $640 +2.7% | $25,300 |
| 2010 | $623 | $25,300 |
Find assessor info on the county website
Monthly payment
Climate risks
Neighborhood: 03833
Nearby schools
GreatSchools rating
- 9/10Lincoln Street Elementary SchoolGrades: 3-5Distance: 1.4 mi
- 7/10Cooperative Middle SchoolGrades: 6-8Distance: 3.9 mi
- 8/10Exeter High SchoolGrades: 9-12Distance: 4 mi
Schools provided by the listing agent
- Elementary: Lincoln Street Elementary
- Middle: Cooperative Middle School
- High: Exeter High School
- District: Exeter School District SAU #16
Source: PrimeMLS. This data may not be complete. We recommend contacting the local school district to confirm school assignments for this home.
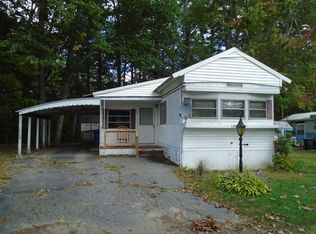
- $12,6002 bd1 ba744 sqft138 Robinhood Dr, EXETER, NH 03833Off Market
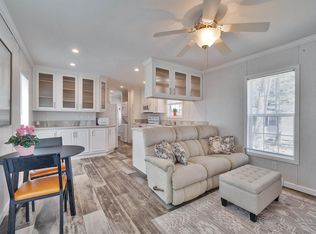
- $99,9002 bd1 ba616 sqft120 Robin Hood Dr #120, Exeter, NH 03833For Sale
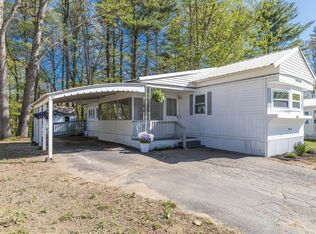
- $100,0002 bd1 ba1k sqft138 Robin Hood Dr, Exeter, NH 03833Off Market
- $143,5002 bd2 ba994 sqft140 Robin Hood Dr, Exeter, NH 03833Sold

- $116,0002 bd2 ba804 sqft136A Robin Hood Dr, Exeter, NH 03833Off Market
- $--2 bd1 ba840 sqft233 Robinhood Dr, EXETER, NH 03833Off Market
- $15,4002 bd1 ba1k sqft229 Robinhood Dr, EXETER, NH 03833Off Market
- $104,3002 bd2 ba1.1k sqft136 A Robinhood Dr, EXETER, NH 03833Off Market
Similar homes
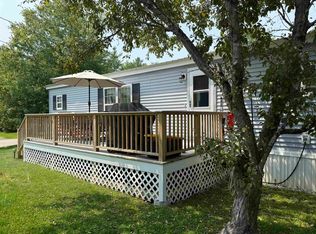
- $159,0002 bd2 ba924 sqft8 Sir Lancelot Drive, Exeter, NH 03833Active
 MLS ID #5087986, Christine Bond. PrimeMLS
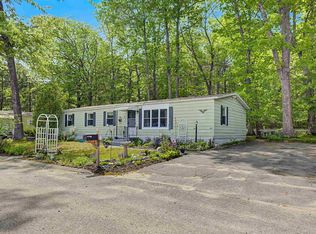
 - $160,0002 bd2 ba1k sqft132A Robin Hood Drive, Exeter, NH 03833Active
 MLS ID #5082950, Destiny Gonzalez. PrimeMLS
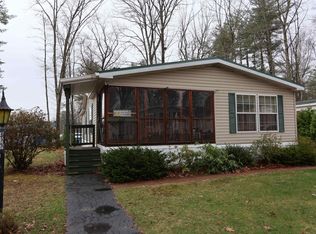
 - $154,9003 bd2 ba1.3k sqft143 Robin Hood Drive, Exeter, NH 03833Active
 MLS ID #5091750, Maria P Joseph. PrimeMLS
 - $139,9002 bd2 ba1.3k sqft422 Friar Tuck Drive, Exeter, NH 03833Active
 MLS ID #5085542, Karen D Lumnah. PrimeMLS
 - $99,9002 bd1 ba616 sqft120 Robin Hood Drive #120, Exeter, NH 03833ActiveMLS ID #5083034, Kendra King. PrimeMLS
- $90,0002 bd1 ba616 sqft953 Little John Drive, Exeter, NH 03833ActiveMLS ID #5095622, Jody Roberts. PrimeMLS
- $130,0002 bd1 ba680 sqft99 Hayes Mobile Home Park, Exeter, NH 03833ActiveMLS ID #5101822, Nancy Kingston. PrimeMLS
- $189,0002 bd2 ba868 sqft5 Christian Street, Danville, NH 03819ActiveMLS ID #5106036, Dan Orlando. PrimeMLS
- $--2 bd2 ba1k sqft25 Regina Ave, Raymond, NH 03077AuctionXome
- $199,0001 bd1 ba946 sqftOaklands, Exeter, NH 03833ActiveMLS ID #5101229, Patrick Willie-Bonglo. PrimeMLS
- $149,9002 bd2 ba1.2k sqft290 Calef Highway #D-17, Epping, NH 03042ActiveMLS ID #5097048, Joseph McCarthy. PrimeMLS
- $250,0002 bd1 ba946 sqftOaklands Condo Associatio, Exeter, NH 03833ActiveMLS ID #5101881, Karen Rivard. PrimeMLS
- $216,5002 bd2 ba1k sqft183 Orchard St, Seabrook, NH 03874For SaleMLS ID #73565615, Tami Mallett, Cameron Prestige - Amesbury. MLS PIN
- $189,9002 bd2 ba909 sqft20 Black Forest Road, North Hampton, NH 03862ActiveMLS ID #5098577, Steve Petz. PrimeMLS
- $179,0002 bd1 ba672 sqft21 Parker Avenue, Raymond, NH 03077ActiveMLS ID #5104517, Amie Donnelly. PrimeMLS
- $139,9002 bd1 ba960 sqft110 Blackberry Place, Kittery, ME 03904ActiveMLS ID #5105322, Jerry Tatlock, Century 21 Barbara Patterson. PrimeMLS
- $130,0002 bd1 ba958 sqft194 Lafayette Rd Trailer 1N, Salisbury, MA 01952For SaleMLS ID #73563155, Kimberly McLaine, Lamacchia Realty, Inc.. MLS PIN
- $194,9002 bd1 ba960 sqft3 Pinecrest Estates, Lee, NH 03861ActiveMLS ID #5096782, Mike Seale. PrimeMLS
- $184,9002 bd1 ba750 sqft5 TUNA Terrace, Portsmouth, NH 03801ActiveMLS ID #5101011, Albert G Boothby. PrimeMLS
- $199,0003 bd2 ba1k sqft109 Pumpkin Hollow Road, Barrington, NH 03825ActiveMLS ID #5103640, Krista Lombardi. PrimeMLS
