This house comes with a REDUCED RATE as low as 5.5% (APR 5.826%) as of 09-12-2025 through List & Lock™. This is a seller paid rate-buydown that reduces the buyer’s interest rate and monthly payment. Terms apply, see disclosures for more information. Assumable VA loan at 2.25% fixed interest rate available for Veterans with eligibility to assume. ALEDO ISD WITH NO HOA! This stunning, true 5-bedroom, 4-bathroom home sits on approximately an acre of beautifully landscaped land, offering the perfect blend of comfort, style, and functionality. With an open floor plan and abundant natural light, this home welcomes you with warmth and elegance.
The grand entry welcomes you and your guests with its high ceilings and light and cheerful transition into the inviting home. Step into the updated kitchen, designed for both everyday living and entertaining, complete with modern finishes and a breakfast room for casual dining. The spacious primary suite is a true retreat, featuring an oversized walk-in closet and a luxurious primary bath. The home also boasts a dedicated office-den, a formal living and dining room, plus a huge upstairs game or family room. Three bedrooms upstairs and one with en-suite bathroom.
The backyard is an absolute showstopper! A sparkling pool invites you to relax, while a half - court basketball court provides endless fun. The covered back porch is an ideal spot for outdoor kitchen, drinking coffee and enjoying being outside in the Texas summertime. Need storage? A separate workshop-storage space offers ample room for your RV, boat, or hobbies and includes an RV hookup and ½ bath. This could also be easily converted into a casita for guests, parties or pool bath.
With mature trees, a spacious grassy yard, and parking for four between the garage and outbuilding, this home has it all! A rare opportunity for space, convenience, and luxury—don’t miss your chance to own this incredible property!
Sold
Price Unknown
139 Rockhouse Dr, Aledo, TX 76008
5beds
3,487sqft
Single Family Residence
Built in 2011
1 Acres Lot
$784,600 Zestimate®
$--/sqft
$5,925 Estimated rent
Home value
$784,600
$722,000 - $847,000
$5,925/mo
Zestimate® history
Owner options
List your home for rent
$5,925/mo
Rent Zestimate®
Find your next renter with Zillow Rental Manager. Plus, with online applications, you can quickly screen prospective tenants – for free.
$5,925/mo
Rent Zestimate®
Refinance and save
Refinancing to a lower rate could help reduce your monthly payments and save thousands over the life of the loan.
Explore your selling options
Work with a Zillow partner agent
Leverage their expertise and Zillow's premium Showcase listings to get your home seen by more buyers.
Get startedList with your own agent
Get your home in front of millions of buyers by listing it on Zillow.
Learn how to do itSell it yourself
Take full control of how buyers see your home on Zillow by listing For Sale by Owner (FSBO).
List your homeWhat's special
Sparkling poolModern finishesHalf-court basketball courtOpen floor planAbundant natural lightBreakfast roomSeparate workshop-storage space
Zillow last checked:
Listing updated:
Listed by:
Kandy Hale Maberry 0440873 817-731-8466,
Briggs Freeman Sotheby's Int'l 817-731-8466
Bought with:
Christina Hovish
Monument Realty
Source: NTREIS,MLS#: 20876814
Facts & features
Interior
Bedrooms & bathrooms
- Bedrooms: 5
- Bathrooms: 4
- Full bathrooms: 4
Primary bedroom
- Features: Closet Cabinetry, Dual Sinks, Double Vanity, En Suite Bathroom, Garden Tub/Roman Tub, Linen Closet, Sitting Area in Primary, Separate Shower, Walk-In Closet(s)
- Level: First
- Dimensions: 14 x 20
Bedroom
- Features: Walk-In Closet(s)
- Level: First
- Dimensions: 12 x 16
Bedroom
- Features: Walk-In Closet(s)
- Level: Second
- Dimensions: 13 x 11
Bedroom
- Level: Second
- Dimensions: 13 x 12
Bedroom
- Features: Walk-In Closet(s)
- Level: Second
- Dimensions: 13 x 13
Primary bathroom
- Features: Built-in Features, Closet Cabinetry, Dual Sinks, En Suite Bathroom, Granite Counters, Garden Tub/Roman Tub, Linen Closet, Sitting Area in Primary, Separate Shower
- Level: First
- Dimensions: 18 x 12
Breakfast room nook
- Level: First
- Dimensions: 12 x 14
Dining room
- Level: First
- Dimensions: 12 x 13
Other
- Features: Built-in Features, Solid Surface Counters
- Level: First
- Dimensions: 5 x 8
Game room
- Level: Second
- Dimensions: 20 x 15
Kitchen
- Features: Breakfast Bar, Built-in Features, Eat-in Kitchen, Kitchen Island, Pantry, Pot Filler, Stone Counters, Walk-In Pantry
- Level: First
- Dimensions: 14 x 16
Living room
- Level: First
- Dimensions: 19 x 22
Office
- Level: First
- Dimensions: 13 x 14
Utility room
- Features: Built-in Features, Utility Room
- Level: First
- Dimensions: 7 x 9
Heating
- Central
Cooling
- Central Air, Ceiling Fan(s)
Appliances
- Included: Double Oven, Dishwasher, Gas Cooktop, Disposal, Microwave, Water Softener, Water Purifier
- Laundry: Laundry in Utility Room
Features
- Built-in Features, Dry Bar, Decorative/Designer Lighting Fixtures, Double Vanity, Eat-in Kitchen, Granite Counters, High Speed Internet, Kitchen Island, Open Floorplan, Pantry, Cable TV, Vaulted Ceiling(s), Natural Woodwork, Walk-In Closet(s), Wired for Sound
- Flooring: Carpet, Ceramic Tile, Wood
- Has basement: No
- Number of fireplaces: 1
- Fireplace features: Wood Burning
Interior area
- Total interior livable area: 3,487 sqft
Property
Parking
- Total spaces: 4
- Parking features: Additional Parking, Covered, Door-Multi, Driveway, Garage, Garage Door Opener, Oversized, Paved, Parking Pad, RV Garage, Garage Faces Side, Workshop in Garage, Boat, RV Access/Parking
- Attached garage spaces: 4
- Has uncovered spaces: Yes
Features
- Levels: Two
- Stories: 2
- Patio & porch: Rear Porch, Front Porch, Patio, Covered
- Exterior features: Basketball Court, Lighting, RV Hookup, Storage, Sport Court
- Pool features: Gunite, Heated, In Ground, Outdoor Pool, Pool, Pool Sweep, Solar Heat
- Fencing: Fenced,Gate,Wood,Wrought Iron
Lot
- Size: 1 Acres
- Dimensions: 43560
- Features: Back Yard, Interior Lot, Lawn, Subdivision, Sprinkler System, Few Trees
Details
- Additional structures: Second Garage, Garage(s), Workshop
- Parcel number: R000088951
Construction
Type & style
- Home type: SingleFamily
- Architectural style: Traditional,Detached
- Property subtype: Single Family Residence
Materials
- Brick
- Foundation: Slab
- Roof: Shingle
Condition
- Year built: 2011
Utilities & green energy
- Sewer: Aerobic Septic
- Water: Well
- Utilities for property: Septic Available, Water Available, Cable Available
Community & HOA
Community
- Security: Security System
- Subdivision: Hills of Aledo
HOA
- Has HOA: No
Location
- Region: Aledo
Financial & listing details
- Tax assessed value: $723,110
- Annual tax amount: $10,950
- Date on market: 3/20/2025
- Cumulative days on market: 228 days
- Listing terms: Assumable,Cash,Conventional,VA Loan
- Exclusions: speakers indoor and outdoor, amplifiers, all stereo components, all drapery, wine refrigerator, W/D, refrigerators and freezer
Price history
| Date | Event | Price |
|---|---|---|
| 11/3/2025 | Sold | -- |
Source: NTREIS #20876814 Report a problem | ||
| 10/6/2025 | Contingent | $824,000$236/sqft |
Source: NTREIS #20876814 Report a problem | ||
| 9/12/2025 | Price change | $824,000-0.1%$236/sqft |
Source: NTREIS #20876814 Report a problem | ||
| 7/12/2025 | Price change | $824,900-2.9%$237/sqft |
Source: NTREIS #20876814 Report a problem | ||
| 4/25/2025 | Price change | $849,900-5.6%$244/sqft |
Source: NTREIS #20876814 Report a problem | ||
| 3/20/2025 | Listed for sale | $899,900$258/sqft |
Source: NTREIS #20876814 Report a problem | ||
Public tax history
| Year | Property taxes | Tax assessment |
|---|---|---|
| 2025 | $10,167 +4.3% | $723,110 +4.5% |
| 2024 | $9,743 +12.1% | $692,300 |
| 2023 | $8,695 -8.9% | $692,300 +35% |
| 2022 | $9,545 +5.9% | $512,910 |
| 2021 | $9,017 +4.3% | $512,910 +23.4% |
| 2020 | $8,648 -0.1% | $415,490 |
| 2019 | $8,658 -1.1% | $415,490 +4.8% |
| 2018 | $8,755 -4.6% | $396,420 |
| 2017 | $9,182 +6% | $396,420 +7.4% |
| 2016 | $8,659 +15.8% | $369,160 |
| 2015 | $7,479 | $369,160 +7.1% |
| 2014 | $7,479 | $344,660 |
| 2013 | -- | $344,660 +7% |
| 2012 | -- | $321,990 +370.1% |
| 2011 | -- | $68,490 |
Find assessor info on the county website
Neighborhood: 76008
Nearby homes
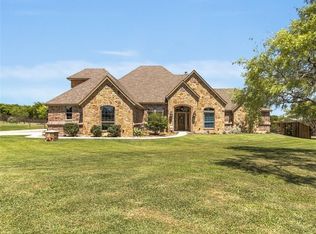
- $633,7004 bd3 ba3.1k sqft133 Rockhouse Dr, Aledo, TX 76008Off Market
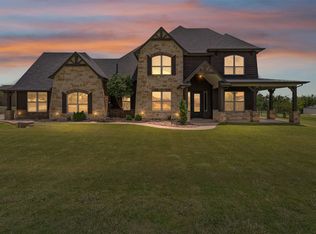
- $--5 bd3 ba4.3k sqft145 Rockhouse Dr, Aledo, TX 76008Sold
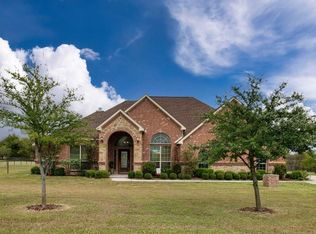
- $526,1003 bd2 ba2k sqft127 Rockhouse Dr, Aledo, TX 76008Off Market
- $1,387,800-- bd-- ba5.9k sqft8615 Bear Creek Rd, Aledo, TX 76008Off Market
- $735,4004 bd2 ba3.4k sqft151 Rockhouse Dr, Aledo, TX 76008Off Market
- $665,700-- bd-- ba3.2k sqft138 Rockhouse Dr, Aledo, TX 76008Off Market
- $686,800-- bd-- ba3k sqft144 Rockhouse Dr, Aledo, TX 76008Off Market
- $70,0001 Acres132 Rockhouse Dr, Aledo, TX 76008Off Market
Nearby schools
GreatSchools rating
- 10/10Stuard Elementary SchoolGrades: K-5Distance: 2.7 mi
- 8/10Don R Daniel Ninth Grade CampusGrades: 9Distance: 5.5 mi
- 8/10Aledo High SchoolGrades: 10-12Distance: 5.5 mi
Schools provided by the listing agent
- Elementary: Annetta
- Middle: Aledo
- High: Aledo
- District: Aledo ISD
Source: NTREIS. This data may not be complete. We recommend contacting the local school district to confirm school assignments for this home.
Get a cash offer in 3 minutes
Find out how much your home could sell for in as little as 3 minutes with a no-obligation cash offer.
Estimated market value
$784,600
Get a cash offer in 3 minutes
Find out how much your home could sell for in as little as 3 minutes with a no-obligation cash offer.
Estimated market value
$784,600
- Texas
- Parker County
- Aledo
- 76008
- 139 Rockhouse Dr
Nearby cities
Nearby neighborhoods
Nearby zip codes
Other Aledo Topics
