Welcome to this beautiful, well-maintained 3-bedroom, 2-bath ranch home offering comfortable one-level living with a spacious 2-car garage. This inviting home features a functional layout with both a formal dining room and an eat-in kitchen. Generous living spaces are filled with natural light throughout. The family room, complete with gas logs, creates a cozy setting for relaxing evenings. Fresh updates include new light fixtures and interior paint throughout. The primary bedroom boasts a tray ceiling and bay window, creating an airy and elegant retreat. Enjoy relaxing or entertaining on the huge front porch, or unwind in the screened porch overlooking the private backyard—ideal for outdoor living and gatherings. And if the home itself wasn't enough, the amenities in this wonderful 55+ community are truly impressive! The clubhouse offers a multipurpose room, card room, craft room, kitchen, library, and exercise room. Residents also enjoy a community pool and hot tub, along with pickleball, tennis, bocce, corn hole, shuffleboard, and a pool table. Walking paths and sidewalks throughout the community provide a safe and beautiful way to enjoy the outdoors. Regularly scheduled social events are held throughout the year and are open to all residents, with activities including bridge, exercise classes, yoga, Mahjong, bingo, and more. This home and community have so much to offer! Don't miss this wonderful opportunity! Additional Updates & Inclusions: • New HVAC installed 2023 • New water heater installed 2024 • Refrigerator, washer, and dryer convey
Pending
$530,000
139 Rockport Ridge Way, Cary, NC 27519
3beds
1,719sqft
Single Family Residence
Built in 2004
6,534 Square Feet Lot
$517,400 Zestimate®
$308/sqft
$249/mo HOA
What's special
Comfortable one-level livingHuge front porchEat-in kitchenFunctional layoutFormal dining room
- 30 days
- 1,983
- 101
Likely to sell faster than
Zillow last checked:
Listing updated:
Listed by:
Kristi Fritter 919-417-0720,
Berkshire Hathaway HomeService
Source: Doorify MLS,MLS#: 10190092
Facts & features
Interior
Bedrooms & bathrooms
- Bedrooms: 3
- Bathrooms: 2
- Full bathrooms: 2
- Main level bedrooms: 3
Primary bedroom
- Level: Lower
Heating
- Forced Air
Cooling
- Central Air, Ceiling Fan(s)
Appliances
- Included: Disposal, Dishwasher, Exhaust Fan, Electric Range, Ice Maker, Microwave, Refrigerator, Washer/Dryer, Water Heater
- Laundry: Laundry Room
Features
- Ceiling Fan(s), Chandelier, Crown Molding, Eat-in Kitchen, Pantry, Tray Ceiling(s), Walk-In Closet(s), Separate Shower, Bathtub/Shower Combination, Smooth Ceilings
- Flooring: Carpet, Vinyl, Wood
- Windows: Insulated Windows
- Common walls with other units/homes: No Common Walls
Interior area
- Total structure area: 1,719
- Total interior livable area: 1,719 sqft
- Finished area above ground: 1,719
- Finished area below ground: 0
Video & virtual tour
Property
Parking
- Total spaces: 2
- Parking features: Driveway, Garage Faces Front
- Garage spaces: 2
- Has uncovered spaces: Yes
Features
- Levels: One
- Stories: 1
- Patio & porch: Covered, Front Porch, Screened
- Exterior features: Lighting, Private Yard, Rain Gutters
Lot
- Size: 6,534 Square Feet
- Features: Back Yard, Front Yard, Landscaped, Level, Private, Sprinklers In Front
Details
- Additional structures: Other
- Parcel number: 073402999938000 0305875
- Zoning: TRCU
- Special conditions: Standard,Trust
- Other equipment: None
Construction
Type & style
- Home type: SingleFamily
- Architectural style: Ranch,Traditional
- Property subtype: Single Family Residence
Materials
- Vinyl Siding
- Foundation: Slab
- Roof: Shingle
Condition
- New construction: No
- Year built: 2004
Utilities & green energy
- Sewer: Public Sewer
- Water: Public
- Utilities for property: Electricity Connected, Natural Gas Available, Natural Gas Connected, Sewer Connected, Underground Utilities, Water Connected
Community & HOA
Community
- Features: Curbs, Clubhouse, Fitness Center, Pool, Street Lights, Sidewalks, Tennis Court(s)
- Security: Smoke Detector(s)
- Subdivision: Heritage Pines
HOA
- Has HOA: Yes
- Amenities included: Clubhouse, Fitness Center, Jogging Path, Maintenance, Pool, Pond Year Round, Tennis Court(s), Trail(s)
- Services included: Maintenance Grounds
- HOA fee: $249 monthly
- HOA name: Heritage Pines HOA
- HOA phone: 919-466-0016
Location
- Region: Cary
Financial & listing details
- Price per square foot: $308/sqft
- Tax assessed value: $512,553
- Annual tax amount: $4,413
- Date on market: 9/2/2026
- Listing agreement: Exclusive Right To Sell
- Listing terms: Cash,Conventional
- Road surface type: Asphalt
Estimated market value
$517,400
$492,000 - $543,000
$2,363/mo
Price history
| Date | Event | Price |
|---|---|---|
| 9/28/2026 | Pending sale | $530,000$308/sqft |
Source:  Doorify MLS #10190092 Report a problem Doorify MLS #10190092 Report a problem | ||
| 9/2/2026 | Listed for sale | $530,000+1.9%$308/sqft |
Source: Doorify MLS #10190092 Report a problem | ||
| 5/9/2024 | Sold | $520,000+4%$303/sqft |
Source: Doorify MLS #10023056 Report a problem | ||
| 4/19/2024 | Pending sale | $500,000$291/sqft |
Source: Doorify MLS #10023056 Report a problem | ||
| 4/18/2024 | Listed for sale | $500,000$291/sqft |
Source: Doorify MLS #10023056 Report a problem | ||
Public tax history
| Year | Property taxes | Tax assessment |
|---|---|---|
| 2025 | $4,413 +2.2% | $512,553 |
| 2024 | $4,318 +28.5% | $512,553 +53.8% |
| 2023 | $3,360 +3.9% | $333,354 |
| 2022 | $3,235 +11.3% | $333,354 |
| 2021 | $2,906 +9.4% | $333,354 |
| 2020 | $2,657 -16.4% | $333,354 +13% |
| 2019 | $3,178 | $294,993 |
| 2018 | $3,178 +10.9% | $294,993 |
| 2017 | $2,867 +1.5% | $294,993 |
| 2016 | $2,824 -2% | $294,993 +1.5% |
| 2015 | $2,880 +6% | $290,526 |
| 2014 | $2,716 | $290,526 |
| 2013 | -- | $290,526 |
| 2012 | -- | $290,526 |
| 2011 | -- | $290,526 |
| 2010 | -- | $290,526 |
| 2009 | -- | $290,526 |
| 2008 | -- | -- |
| 2007 | -- | -- |
| 2006 | -- | -- |
| 2005 | -- | -- |
Find assessor info on the county website
Monthly payment
Est. payment
Payment breakdown
Explore the cost of this home by adjusting the details. Changes won't be saved.Climate risks
Neighborhood: 27519
Nearby schools
Schools provided by the listing agent
- Elementary: Wake - Carpenter Elementary
- Middle: Wake - Alston Ridge Middle
- High: Wake - Green Hope High
Source: Doorify MLS. This data may not be complete. We recommend contacting the local school district to confirm school assignments for this home.
Similar homes
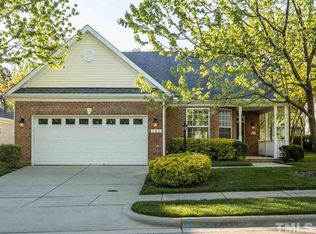
- $504,9002 bd2 ba1.7k sqft105 Rockport Ridge Way, Cary, NC 27519For Sale

 MLS ID #10188855, Chris Martin. Doorify MLS
 - $475,0002 bd2 ba1.5k sqft3005 Heritage Pines Dr, Cary, NC 27519For Sale
 MLS ID #10167647, Scott Jones. Doorify MLS
 - $575,0004 bd3 ba2.3k sqft304 Catlin Rd, Cary, NC 27519For Sale
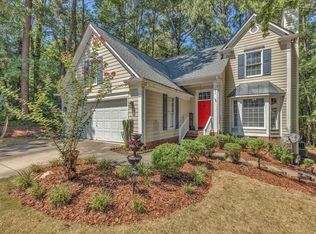 MLS ID #10188887, Dwayne Leatherwood. Doorify MLS
 - $489,9904 bd3 ba2k sqft135 Hilda Grace Ln, Cary, NC 27519For Sale
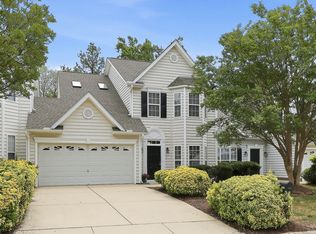 MLS ID #10176857, Daxay Malkan. Doorify MLS
 - $399,0003 bd3 ba1.6k sqft633 Grace Hodge Dr, Cary, NC 27519For SaleMLS ID #10166802, Whitney Corn Harris. Doorify MLS
- $509,9883 bd2 ba1.8k sqft4308 Hawksong Pl, Cary, NC 27518For SaleMLS ID #10191161, Phillip George. Doorify MLS
- $540,0003 bd3 ba2.2k sqft5914 Lyon Farm Dr, Durham, NC 27713For SaleMLS ID #10176218, Jo Ann Gardner. Doorify MLS
- $505,0003 bd2 ba1.9k sqft109 Bottle Neck Trl, Holly Springs, NC 27540For SaleMLS ID #10195023, Diane Kleckner. Doorify MLS
- $429,9003 bd3 ba1.8k sqft1903 Whirlaway Ct, Cary, NC 27519For SaleMLS ID #10182224, Mary Kromenhoek. Doorify MLS
- $550,0004 bd3 ba2.2k sqft311 Durington Pl, Cary, NC 27518For SaleMLS ID #10180706, Victoria Reddy. Doorify MLS
- $475,0003 bd2 ba1.7k sqft384 Hubert Herndon Rd, Chapel Hill, NC 27516For SaleMLS ID #10181608, Julie Roland. Doorify MLS
- $469,9003 bd3 ba2.2k sqft209 Plank Bridge Way, Morrisville, NC 27560For SaleMLS ID #10190190, Steve G Metarelis. Doorify MLS
- $550,0004 bd4 ba2.3k sqft470 Magdala Pl, Apex, NC 27502For SaleMLS ID #10187001, Linda Trevor. Doorify MLS
- $524,9003 bd3 ba2.4k sqft105 Owl Creek Ct, Holly Springs, NC 27540For SaleMLS ID #10188825, Allison Ili Ibrahim. Doorify MLS
- $570,0004 bd3 ba2.3k sqft6 Silverbell Ct, Durham, NC 27713For SaleMLS ID #10177927, Roger Hudson. Doorify MLS
- $524,9003 bd3 ba2.1k sqft4036 Stone Summit Ln, Raleigh, NC 27603For SaleMLS ID #10163997, Matthew Paul Miller. Doorify MLS
- $615,0005 bd3 ba2.5k sqft1806 Medfield Rd, Raleigh, NC 27607For SaleMLS ID #10173490, Michele Henderson. Doorify MLS
- $445,0003 bd3 ba1.8k sqft40 Fox Chapel Ln, Pittsboro, NC 27312For SaleMLS ID #10196351, Jill Anderson. Doorify MLS
- $550,0003 bd3 ba2.4k sqft504 Bouree Cir, Raleigh, NC 27606For SaleMLS ID #10180661, Chad Doggett. Doorify MLS
- $689,0004 bd4 ba2.2k sqft229 Tecumseh Ct, Cary, NC 27513For SaleMLS ID #10190669, Latesh Patel. Doorify MLS
