Skip main navigation
Closed
  • $475,000

    139 Romanus Street, Rosendale, NY 12472

    3beds
    1,668sqft
    Single Family Residence
    Built in 1965
    1.1 Acres Lot
    $511,800 Zestimate®
    $285/sqft
    $3,541 Estimated rent

    Home value

    $511,800

    $430,000 - $604,000

    $3,541/mo

    Zestimate® history
    Loading
    Loading...

    Owner options

    List your home for rent

    $3,541/mo

    Rent Zestimate®

    Find your next renter with Zillow Rental Manager. Plus, with online applications, you can quickly screen prospective tenants – for free.

    Learn more

    $3,541/mo

    Rent Zestimate®

    Refinance and save

    $3,170/mo

    Est. payment

    Refinancing to a lower rate could help reduce your monthly payments and save thousands over the life of the loan.

    See today's rates

    $3,170/mo

    Est. payment

    Explore your selling options

    Work with a Zillow partner agent

    Leverage their expertise and Zillow's premium Showcase listings to get your home seen by more buyers.

    Get started

    List with your own agent

    Get your home in front of millions of buyers by listing it on Zillow.

    Learn how to do it

    Sell it yourself

    Take full control of how buyers see your home on Zillow by listing For Sale by Owner (FSBO).

    List your home

    What's special

    Large shed for storageBright open floor planGenerous deckFruit treesStainless steel appliancesGenerous closetsSoaking tub
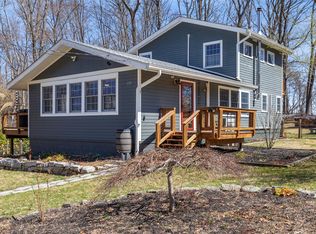
    Rosendale Charmer! Located centrally to Kingston and New Paltz, this two story, beautifully maintained home is ready for it's new owners! The wide open partially fenced yard has lovely perennial plantings, fruit trees, firepit and large shed for storage. Just inside the front door is the bright open floor plan where you will find the kitchen with generous cabinets, quartz countertops and stainless steel appliances, large dining area and cozy living room with woodstove. Off the kitchen, the generous deck is great for entertaining and enjoying the sounds of nature. The primary suite is located on the upper level and has an oversized walk-in shower, soaking tub, two generous closets and balcony to enjoy your morning coffee. Two bedrooms and full bath with shower, located on the main level, can serve a wide variety of uses. Hardwood floors throughout, high efficient propane hot water heating and hot water, plus mini splits for heating and cooling. Hardiplank siding assures no maintainance for years to come. Rosendale has amazing amenities including town pool and community center, easy access to the Wallkill Valley Rail Trail, Trailways bus stop for access to NYC, great restaurants and shopping. Only 15 minutes to Kingston and New Paltz and 10 minutes to Stone Ridge. Make this lovely place your new home!

    Zillow last checked:

    Listing updated:

    Listed by:

    Laurel Sweeney 845-325-4431,

    Berkshire Hathaway Homeservices Nutshell Realty

    Bought with:

    Kristen Jock, 10301217277

    Compass Greater NY, LLC

    Source: HVCRMLS,MLS#: 20250805MLS Logo

    Facts & features

    Interior

    Bedrooms & bathrooms
    • Bedrooms: 3
    • Bathrooms: 2
    • Full bathrooms: 2
    Bedroom
    • Level: First
    Bedroom
    • Level: First
    Bedroom
    • Level: Second
    Primary bathroom
    • Level: Second
    Bathroom
    • Level: First
    Dining room
    • Level: First
    Kitchen
    • Level: First
    Living room
    • Level: First
    Utility room
    • Level: Basement
    Workshop
    • Level: Lower
    Heating
    • Baseboard, Propane, Wood Stove
    Cooling
    • Ductless
    Appliances
    • Included: Water Softener Owned, Washer, Tankless Water Heater, Stainless Steel Appliance(s), Refrigerator, Range Hood, Microwave, Instant Hot Water, Free-Standing Gas Range, Dryer, Dishwasher
    • Laundry: Lower Level
    Features
    • Granite Counters, Kitchen Island, Walk-In Closet(s)
    • Flooring: Ceramic Tile, Hardwood
    • Basement: Exterior Entry,Interior Entry,Partial,Unfinished,Walk-Out Access
    Interior area
    • Total structure area: 1,668
    • Total interior livable area: 1,668 sqft
    • Finished area above ground: 1,668
    • Finished area below ground: 0

    Property

    Parking
    • Parking features: Driveway
    • Has uncovered spaces: Yes
    Features
    • Levels: Two
    • Patio & porch: Deck, Side Porch
    • Exterior features: Balcony, Fire Pit, Garden, Rain Gutters
    • Fencing: Back Yard,Split Rail,Wire
    Lot
    • Size: 1.10 Acres
    • Features: Back Yard, Few Trees, Irregular Lot, Landscaped
    Details
    • Additional structures: Shed(s)
    • Parcel number: 139
    • Zoning: Res 1

    Construction

    Type & style
    • Home type: SingleFamily
    • Architectural style: Contemporary
    • Property subtype: Single Family Residence
    Materials
    • Frame
    • Foundation: Block
    • Roof: Asphalt
    Condition
    • New construction: No
    • Year built: 1965

    Utilities & green energy

    • Electric: 200+ Amp Service
    • Sewer: Septic Tank
    • Water: Well
    • Utilities for property: Cable Connected, Electricity Connected, Propane

    Community & neighborhood

    Location
    • Region: Kingston

    Other

    Other facts
    • Road surface type: Paved

    Price history

    DateEventPrice
    5/31/2025Sold$475,000+8.2%$285/sqft
    Source: HVCRMLS #20250805 Report a problem
    4/18/2025Pending sale$439,000$263/sqft
    Source: HVCRMLS #20250805 Report a problem
    4/9/2025Contingent$439,000$263/sqft
    Source: HVCRMLS #20250805 Report a problem
    4/4/2025Listed for sale$439,000$263/sqft
    Source: HVCRMLS #20250805 Report a problem

    Public tax history

    Tax history is unavailable.

    Neighborhood: 12401

    Nearby schools

    GreatSchools rating
    Get a cash offer in 3 minutes
    Find out how much your home could sell for in as little as 3 minutes with a no-obligation cash offer.
    Estimated market value
    $511,800
    Get a cash offer in 3 minutes
    Find out how much your home could sell for in as little as 3 minutes with a no-obligation cash offer.
    Estimated market value
    $511,800