Perfect Lower Kingsbury location, nestled on a flat, sunny .26 acre lot in a private little cul-de-sac, this Tahoe style Mountain home is ready to move in. Featuring three bedrooms, two baths, 1884 sq ft with a spacious two car garage, with vaulted ceilings, wood burning stove, and lots of picturesque windows to bring all the sunlight in in the great room. The kitchen has a deeper sink, custom cabinetry with slide out drawers, with large pantry. Recent improvements include bamboo plank flooring throughout, tile kitchen and baths flooring, Both baths have been updated throughout as well, with new toilets, tile shower, Recently painted interior and exterior makes this home ready to move in! There is a large, sunny, new back deck off the dining area, along with automatic sprinkler system, new back fenced for added privacy, and a front deck recently coated for lasting durability. Rom for RV or Boat parking, and lots if room to play around in both the front and back yards! Walking distance to practically everything, with several restaurants, bars, Kahle Park Community Center, and even the casino corridor including The Tahoe Blue Event Center. If you are into walks and hikes, that too is super close with super close connections to Edgewood Creek and Pony Express Trails. Currently there are vacation rental permits available in this neighborhood. Live out your life in your own piece of Tahoe, investment property, or weekend getaway all in a super centralized A+ location!
Active
Price cut: $60K (7/14)
$1,220,000
139 Rosewood Cir, Stateline, NV 89449
3beds
1,884sqft
Single Family Residence
Built in 1980
0.26 Acres Lot
$-- Zestimate®
$648/sqft
$-- HOA
What's special
Spacious two car garageAutomatic sprinkler systemPrivate little cul-de-sacVaulted ceilingsLarge pantryThree bedroomsTwo baths
- 75 days |
- 1,910 |
- 82 |
Likely to sell faster than
Zillow last checked:
Listing updated:
Listed by:
Michael Wondka S.30316 775-901-1088,
Chase International - ZC
Source: NNRMLS,MLS#: 260005796
Facts & features
Interior
Bedrooms & bathrooms
- Bedrooms: 3
- Bathrooms: 2
- Full bathrooms: 2
Heating
- Wood Stove, Baseboard, Fireplace(s), Heat Pump, Natural Gas
Appliances
- Included: Dishwasher, Disposal, Electric Oven, Electric Range, Oven, Refrigerator
- Laundry: Laundry Room, Shelves, Washer Hookup
Features
- High Ceilings, Pantry, Vaulted Ceiling(s), Walk-In Closet(s)
- Flooring: Tile, Wood
- Windows: Aluminum Frames, Blinds, Double Pane Windows, Drapes
- Number of fireplaces: 1
- Fireplace features: Free Standing, Wood Burning Stove
- Common walls with other units/homes: No Common Walls
Interior area
- Total structure area: 1,884
- Total interior livable area: 1,884 sqft
Property
Parking
- Total spaces: 2
- Parking features: Attached, Garage, Garage Door Opener
- Attached garage spaces: 2
Features
- Levels: Two
- Stories: 2
- Patio & porch: Porch, Covered, Deck
- Exterior features: None
- Spa features: None
- Fencing: Back Yard
- Has view: Yes
- View description: Mountain(s), Trees/Woods
Lot
- Size: 0.26 Acres
- Features: Cul-De-Sac, Level, Sprinklers In Front, Sprinklers In Rear
Details
- Additional structures: None
- Parcel number: 131826101067
- Zoning: SFR
Construction
Type & style
- Home type: SingleFamily
- Property subtype: Single Family Residence
Materials
- Foundation: Crawl Space
- Roof: Composition,Pitched
Condition
- New construction: No
- Year built: 1980
Utilities & green energy
- Sewer: Public Sewer
- Water: Public
- Utilities for property: Cable Connected, Electricity Connected, Internet Connected, Natural Gas Connected, Phone Available, Sewer Connected, Water Connected, Cellular Coverage, Water Meter Installed
Community & HOA
HOA
- Has HOA: No
Location
- Region: Stateline
Financial & listing details
- Price per square foot: $648/sqft
- Tax assessed value: $122,403
- Annual tax amount: $2,870
- Date on market: 5/8/2026
- Cumulative days on market: 75 days
- Listing terms: 1031 Exchange,Cash,Conventional,FHA,VA Loan
Estimated market value
Not available
Estimated sales range
Not available
Not available
Price history
| Date | Event | Price |
|---|---|---|
| 7/14/2026 | Price change | $1,220,000-4.7%$648/sqft |
Source:  NNRMLS #260005796 Report a problem NNRMLS #260005796 Report a problem | ||
| 5/26/2026 | Price change | $1,280,000-1.2%$679/sqft |
Source: NNRMLS #260005796 Report a problem | ||
| 5/8/2026 | Listed for sale | $1,296,000-6.7%$688/sqft |
Source: NNRMLS #260005796 Report a problem | ||
| 1/6/2026 | Listing removed | $1,389,000$737/sqft |
Source: NNRMLS #250052612 Report a problem | ||
| 10/19/2025 | Price change | $1,389,000-2.7%$737/sqft |
Source: NNRMLS #250052612 Report a problem | ||
| 9/20/2025 | Price change | $1,428,000-4%$758/sqft |
Source: NNRMLS #250052612 Report a problem | ||
| 7/5/2025 | Listed for sale | $1,488,000+547%$790/sqft |
Source: NNRMLS #250052612 Report a problem | ||
| 5/1/1998 | Sold | $230,000+1.3%$122/sqft |
Source: Agent Provided Report a problem | ||
| 10/11/1994 | Sold | $227,000$120/sqft |
Source: Agent Provided Report a problem | ||
Public tax history
| Year | Property taxes | Tax assessment |
|---|---|---|
| 2025 | $2,790 +2.3% | $122,403 -1.2% |
| 2024 | $2,727 +3.8% | $123,906 +2.3% |
| 2023 | $2,628 +3% | $121,070 +13.4% |
| 2022 | $2,551 +3% | $106,787 +0% |
| 2021 | $2,476 | $106,736 +4.4% |
| 2020 | -- | $102,191 |
| 2019 | $2,403 | $102,191 +3% |
| 2018 | $2,403 +6% | $99,187 -0.7% |
| 2017 | $2,268 | $99,903 -1.4% |
| 2016 | $2,268 +2.5% | $101,321 |
| 2015 | $2,212 +3.2% | $101,321 +2.5% |
| 2014 | $2,143 | $98,850 +2.7% |
| 2013 | -- | $96,261 +0% |
| 2012 | -- | $96,213 -1.4% |
| 2011 | -- | $97,575 -8.5% |
| 2010 | -- | $106,670 -7% |
| 2009 | -- | $114,653 +1% |
| 2008 | -- | $113,537 +1.3% |
| 2007 | -- | $112,095 -0.3% |
| 2006 | -- | $112,446 +47.6% |
| 2005 | $1,605 +3% | $76,160 +18.7% |
| 2004 | $1,558 | $64,169 -0.9% |
| 2003 | -- | $64,764 |
Find assessor info on the county website
Monthly payment
Est. payment
Payment breakdown
Explore the cost of this home by adjusting the details. Changes won't be saved.Climate risks
Neighborhood: 89449
Nearby schools
GreatSchools rating
- 8/10Zephyr Cove Elementary SchoolGrades: PK-5Distance: 3.3 mi
- 8/10George Whittell High SchoolGrades: 6-12Distance: 3.3 mi
Schools provided by the listing agent
- Elementary: Zephyr Cove
- Middle: Whittell High School - Grades 7 + 8
- High: Whittell - Grades 9-12
Source: NNRMLS. This data may not be complete. We recommend contacting the local school district to confirm school assignments for this home.
- $1,412,400-- bd-- ba2.4k sqft145 Rosewood Cir, Stateline, NV 89449Off Market
- $1,413,3003 bd3 ba2.2k sqft131 Cypress Ln, Stateline, NV 89449Off Market
- $400,000-- bd-- ba480 sqft123 Cypress Ln, Stateline, NV 89449Sold
- $1,718,4005 bd4 ba2.7k sqft135 Cypress Ln, Stateline, NV 89449Off Market
- $1,561,000-- bd-- ba2.8k sqft127 Cypress Way, Stateline, NV 89449Off Market
- $1,221,100-- bd-- ba2.3k sqft140 Rosewood Cir, Stateline, NV 89449Off Market
- $1,314,1004 bd2 ba2k sqft147 Rosewood Cir, Stateline, NV 89449Off Market
- $1,211,6003 bd2 ba1.6k sqft144 Rosewood Cir, Stateline, NV 89449Off Market
A local agent can set up tours, give advice and negotiate with sellers.
Similar homes
- $1,149,0003 bd2 ba1.4k sqft157 Pine Dr, Stateline, NV 89449Active
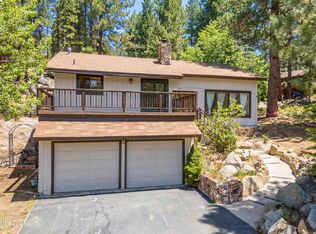
 MLS ID #260003977, Debra Howard, Berkshire Hathaway HomeService. NNRMLS
 - $1,098,0004 bd2 ba1.7k sqft449 Andria Dr, Stateline, NV 89449Active
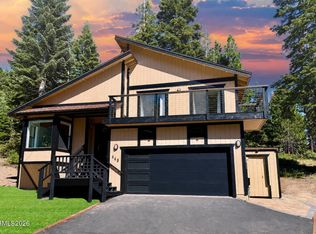 MLS ID #240010492, Craig Zager, Coldwell Banker Select ZC. NNRMLS
 - $978,0003 bd2 ba1.3k sqft111 Roxanne Ct, Stateline, NV 89449Active
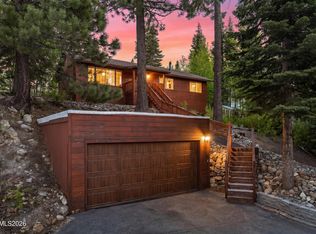 MLS ID #260007087, Craig Zager, Coldwell Banker Select ZC. NNRMLS
 - $849,0002 bd2 ba1k sqft384 Maryanne, Stateline, NV 89449Active
 MLS ID #260007885, Casady Raffanelli, Chase International-Damonte. NNRMLS
 - $898,0003 bd4 ba1.6k sqft233 Clubhouse Cir, Stateline, NV 89449ActiveMLS ID #260008956, Alan Canas, Engel & Volkers Lake Tahoe. NNRMLS
- $995,0004 bd3 ba2.1k sqft100 Lake Village Dr APT D, Stateline, NV 89449ActiveMLS ID #260006775, Stephanie Griffith, Sierra Sotheby's International. NNRMLS
- $1,550,0006 bd4 ba2.8k sqft314 Barton Dr, Stateline, NV 89449ActiveMLS ID #260008068, Mike Dunn, Chase International - ZC. NNRMLS
- $1,288,0003 bd3 ba2.3k sqft242 Kinsey Way, Genoa, NV 89411ActiveMLS ID #260007633, Chris Griffith, Intero. NNRMLS
- $1,495,0003 bd3 ba2.2k sqft615 Riven Rock Rd, Zephyr Cove, NV 89448ActiveMLS ID #260006624, Craig Zager, Coldwell Banker Select ZC. NNRMLS
- $1,350,0003 bd3 ba2.1k sqft207 Cedar Rdg, Glenbrook, NV 89413ActiveMLS ID #250056835, Paul Windt, eXp Realty. NNRMLS
- $1,188,0004 bd3 ba2.3k sqft842 San Francisco Ave, South Lake Tahoe, CA 96150For SaleMLS ID #143025, Brent Johnson, Chase International SLT. STAOR
- $1,195,0003 bd3 ba1.7k sqft1335 Snowflower Ln, Tahoe City, CA 96145For Sale
 MLS ID #20260940, Christy Morrison, Home and Slate Real Estate. TSMLS
 - $975,0004 bd3 ba2.1k sqft2400 Lupine Trl, South Lake Tahoe, CA 96150For SaleMLS ID #143121, Brandie L Griffith, Realty World Lake Tahoe. STAOR
- $850,0003 bd3 ba2.1k sqft1615 Southern Pines Dr, South Lake Tahoe, CA 96150For SaleMLS ID #143227, Fernanda De Paula Dozier, Real Brokerage Technologies. STAOR
- $825,0003 bd2 ba1.4k sqft767 Little Dipper Ct #C, Stateline, NV 89449ActiveMLS ID #250053219, Tom Sloan, Sierra Tahoe Realty. NNRMLS
- $780,0003 bd2 ba1.3k sqft396 Tramway Dr, Stateline, NV 89449ActiveMLS ID #260003293, Greta Mestre, Dickson Realty - Damonte Ranch. NNRMLS
- $1,295,0003 bd3 ba1.6k sqft7291 10th Ave, Tahoma, CA 96142For SaleMLS ID #20251866, J. Malek Baroody, Coldwell Banker Select Real Es. TSMLS
- $650,0004 bd3 ba1.2k sqft305 Galaxy Ln #1, Stateline, NV 89449ActiveMLS ID #260007999, Michael Wondka, Chase International - ZC. NNRMLS
- $1,098,0004 bd3 ba2.6k sqft1201 Canarsee St, South Lake Tahoe, CA 96150For SaleMLS ID #143159, Brent Johnson, Chase International SLT. STAOR
- $875,0003 bd3 ba2k sqft3409 Bruce Dr, South Lake Tahoe, CA 96150For SaleMLS ID #142681, Rhonda M Keen, Compass. STAOR
