Skip main navigation
Active
  • Price cut: $9.9K (6/25)
    $310,000

    139 Royal Way, McDonough, GA 30252

    3beds
    1,560sqft
    : 
    Loading
    Get pre-qualified
    Single Family Residence, Residential
    Built in 1999
    6,098 Square Feet Lot
    $309,600 Zestimate®
    $199/sqft
    $-- HOA

    What's special

    Beautiful fireplacePrivate backyardLarge covered front porchInviting eat-in kitchenExpansive wrap-around back porchHis-and-her closetsLuxurious en suite bath
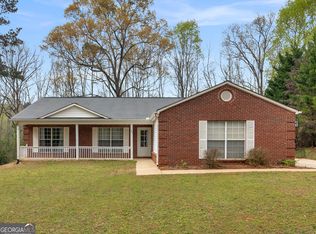
    Welcome home to this charming 3-bedroom, 2-bath raised ranch perfectly designed for comfortable living and future expansion! Nestled on a private lot, this home features high speed fiber internet up to 1 gig speed IN THE house as well as a full unfinished basement already stubbed for a bathroom, offering endless possibilities and the potential to nearly double the home’s living space. Step inside to a spacious living room highlighted by soaring vaulted ceilings and a beautiful fireplace that creates the perfect cozy focal point. The inviting eat-in kitchen is sure to impress with abundant cabinet space, stunning quartz countertops, and a custom coffee bar perfect for your morning routine. The oversized primary suite offers a relaxing retreat with his-and-her closets and a luxurious en suite bath featuring a double vanity, soaking tub, and separate shower. Secondary bedrooms are generously sized with ample closet space throughout. Enjoy peaceful mornings on the large covered front porch, ideal for rocking chairs or a porch swing, and entertain with ease on the expansive wrap-around back porch overlooking the private backyard complete with a firepit — the perfect setting for gatherings and relaxing evenings outdoors. This home combines comfort, character, and incredible potential all in one beautiful package.
    54 days
    |
    366
    |
    35
    |

    Zillow last checked:

    Listing updated:

    Listed by:

    Christopher Carter,

    Dreams Realized Realty 770-687-6888

    Source: FMLS GA,MLS#: 7775329MLS Logo

    Loading...

      Facts & features

      Interior

      Bedrooms & bathrooms
      • Bedrooms: 3
      • Bathrooms: 2
      • Full bathrooms: 2
      • Main level bathrooms: 2
      • Main level bedrooms: 3
      Rooms
      • Room types: Other
      Primary bedroom
      • Features: Master on Main
      • Level: Master on Main
      Bedroom
      • Features: Master on Main
      Primary bathroom
      • Features: Double Vanity, Separate Tub/Shower, Soaking Tub, Vaulted Ceiling(s)
      Dining room
      • Features: Open Concept
      Kitchen
      • Features: Cabinets White, Eat-in Kitchen, Stone Counters, View to Family Room
      Heating
      • Electric
      Cooling
      • Ceiling Fan(s), Central Air, Electric
      Appliances
      • Included: Dishwasher, Electric Range, Electric Water Heater, Microwave
      • Laundry: Laundry Room, Main Level
      Features
      • Double Vanity, Entrance Foyer, High Speed Internet, Vaulted Ceiling(s), Walk-In Closet(s)
      • Flooring: Carpet, Hardwood, Luxury Vinyl
      • Windows: Insulated Windows
      • Basement: Bath/Stubbed,Full,Interior Entry,Unfinished,Walk-Out Access
      • Number of fireplaces: 1
      • Fireplace features: Living Room
      • Common walls with other units/homes: No Common Walls
      Interior area
      • Total structure area: 1,560
      • Total interior livable area: 1,560 sqft
      Video & virtual tour

      Property

      Parking
      • Total spaces: 2
      • Parking features: Driveway, Garage, Garage Door Opener, Garage Faces Side, Kitchen Level, Level Driveway
      • Garage spaces: 2
      • Has uncovered spaces: Yes
      Accessibility
      • Accessibility features: None
      Features
      • Levels: One
      • Stories: 1
      • Patio & porch: Covered, Deck, Front Porch, Rear Porch, Wrap Around
      • Exterior features: Rain Gutters
      • Pool features: None
      • Spa features: None
      • Fencing: None
      • Has view: Yes
      • View description: Neighborhood, Rural
      • Waterfront features: None
      • Body of water: None
      Lot
      • Size: 6,098 Square Feet
      • Features: Back Yard, Cul-De-Sac, Private, Sloped
      Details
      • Additional structures: None
      • Parcel number: 125A01009000
      • Other equipment: None
      • Horse amenities: None

      Construction

      Type & style
      • Home type: SingleFamily
      • Architectural style: Ranch,Traditional
      • Property subtype: Single Family Residence, Residential
      Materials
      • Brick Front, Vinyl Siding
      • Foundation: Slab
      • Roof: Composition
      Condition
      • Resale
      • New construction: No
      • Year built: 1999

      Utilities & green energy

      • Electric: Other
      • Sewer: Septic Tank
      • Water: Public
      • Utilities for property: Cable Available, Electricity Available, Phone Available, Water Available
      Green energy
      • Energy efficient items: None
      • Energy generation: None

      Community & HOA

      Community
      • Features: None
      • Security: Smoke Detector(s)
      • Subdivision: Kings Forest
      HOA
      • Has HOA: No
      Location
      • Region: Mcdonough

      Financial & listing details

      • Price per square foot: $199/sqft
      • Tax assessed value: $318,930
      • Annual tax amount: $4,823
      • Date on market: 5/22/2026
      • Cumulative days on market: 54 days
      • Electric utility on property: Yes
      • Road surface type: Paved

        Estimated market value

        $309,600

        $294,000 - $325,000

        $1,879/mo

        Price history

        DateEventPrice
        6/25/2026Price change$310,000-3.1%$199/sqft
        Source: FMLS GA #7775329 Report a problem
        6/12/2026Price change$319,900-3%$205/sqft
        Source: GAMLS #10770081 Report a problem
        6/6/2026Price change$329,900-1.5%$211/sqft
        Source: GAMLS #10770081 Report a problem
        6/1/2026Price change$334,900-1.5%$215/sqft
        Source: GAMLS #10770081 Report a problem
        5/22/2026Listed for sale$339,900+7.9%$218/sqft
        Source: FMLS GA #7775329 Report a problem
        5/19/2022Sold$315,000+0%$202/sqft
        Source: FMLS GA #7030204 Report a problem
        4/15/2022Pending sale$314,900$202/sqft
        Source: GAMLS #10037136 Report a problem
        4/12/2022Listed for sale$314,900+17.9%$202/sqft
        Source: GAMLS #10037136 Report a problem
        3/21/2022Sold$267,000+83%$171/sqft
        Source: Public Record Report a problem
        9/22/2000Sold$145,900+629.5%$94/sqft
        Source: Public Record Report a problem
        2/8/1999Sold$20,000-37.5%$13/sqft
        Source: Public Record Report a problem
        6/11/1998Sold$32,000$21/sqft
        Source: Public Record Report a problem

        Public tax history

        YearProperty taxesTax assessment
        2025$4,823 -7%$127,572 -6.2%
        2024$5,184 +5.2%$136,040 +8%
        2023$4,928 +263.8%$126,000 +23%
        2022$1,355 +49.4%$102,440 +22.7%
        2021$907 +10%$83,480 +14.5%
        2020$825 -61.2%$72,920 -1%
        2019$2,123 +7.3%$73,680 +9.1%
        2018$1,978 +10.8%$67,560 +12.2%
        2016$1,785 -16.4%$60,240 +1.7%
        2015$2,135 -0.7%$59,240 +0.7%
        2014$2,150 $58,800
        2013-- --
        2012-- --
        2011-- --
        2010-- --
        2009-- --
        2008$1,957 -0.5%--
        2007$1,966 +3.7%$64,400
        2005$1,897 $64,400
        2004$1,897 +9.2%$64,400 +7.2%
        2003$1,738 +7.7%$60,080 +3.7%
        2002$1,614 -3%$57,920
        2001$1,664 -14%$57,920 +5.8%
        2000$1,936 $54,720
        Find assessor info on the county website

        Monthly payment

        Est. payment

        Payment breakdown

        Explore the cost of this home by adjusting the details. Changes won't be saved.
        All calculations are estimates and provided by Zillow, Inc. for informational purposes only. Actual amounts may vary.
        HOA fees may include property taxes on listings classified as Co-Ops. Contact the listing agent and/or owner for fee details.
        Mortgage interest rates are dependent on a number of factors, including credit score, down payment, and repayment length. Interest rate data provided by Zillow Group Marketplace, Inc. as of 1/1/1970 from various mortgage lenders with which we have lead or other similar arrangements; the Estimated Payment is an average of those rates.
        See how much you could borrow to make a competitive offer.

        Climate risks

        Neighborhood: 30252

        Getting around

        0 / 100
        Car-Dependent
        6 / 100
        Somewhat Bikeable

        Nearby schools

        GreatSchools rating
        Schools provided by the listing agent
        • Elementary: Tussahaw
        • Middle: Locust Grove
        • High: Locust Grove

        Source: FMLS GA. This data may not be complete. We recommend contacting the local school district to confirm school assignments for this home.

        A local agent can set up tours, give advice and negotiate with sellers.

        Browse local experts

        Similar homes