Skip main navigation
Closed
  • $377,500

    139 S 2nd Ave, Lombard, IL 60148

    3beds
    1,181sqft
    Single Family Residence
    Built in 1963
    9,191.16 Square Feet Lot
    $388,200 Zestimate®
    $320/sqft
    $3,072 Estimated rent

    Home value

    $388,200

    $357,000 - $423,000

    $3,072/mo

    Zestimate® history
    Loading
    Loading...

    Owner options

    List your home for rent

    $3,072/mo

    Rent Zestimate®

    Find your next renter with Zillow Rental Manager. Plus, with online applications, you can quickly screen prospective tenants – for free.

    Learn more

    $3,072/mo

    Rent Zestimate®

    Refinance and save

    $2,646/mo

    Est. payment

    Refinancing to a lower rate could help reduce your monthly payments and save thousands over the life of the loan.

    See today's rates

    $2,646/mo

    Est. payment

    Explore your selling options

    Work with a Zillow partner agent

    Leverage their expertise and Zillow's premium Showcase listings to get your home seen by more buyers.

    Get started

    List with your own agent

    Get your home in front of millions of buyers by listing it on Zillow.

    Learn how to do it

    Sell it yourself

    Take full control of how buyers see your home on Zillow by listing For Sale by Owner (FSBO).

    List your home

    What's special

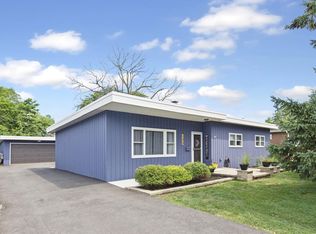
    All-brick step ranchPartially finished english basementUpdated bathroomCopper plumbingUpdated electric panelHardwood floors
    *Multiple offers received. Sellers are requesting highest and best offers by Monday 3/9/26 at noon.* This all-brick step ranch with 2 car garage is lovingly cared for by long time owners since 1981! This quality home was originally built by the developer Alexander Kozlowskis (the name of this neighborhood) for himself! This style house gives the partially finished English basement so much potential with numerous windows for natural light, exterior access to the back yard, and multiple rooms ready to be finished. The home features hardwood floors (including under the carpeted bedroom and possibly the kitchen floor as well), updated bathroom, a full bathroom in the basement, updated electric panel, furnace and air conditioner (2011), water heater (2020), and has copper plumbing. The nicely sized .21 lot has a raised deck with storage space below it. Solid home with great bones, ready for the next owner to breathe new life into the house and create decades of their own wonderful memories!

    Zillow last checked:

    Listing updated:

    Listing courtesy of:

    Dean Tubekis 847-541-5000,

    Coldwell Banker Realty,

    Matt Melull 847-354-2565,

    Coldwell Banker Realty

    Bought with:

    Lance Kammes

    RE/MAX Suburban

    Source: MRED as distributed by MLS GRID,MLS#: 12580958MLS Logo

    Facts & features

    Interior

    Bedrooms & bathrooms
    • Bedrooms: 3
    • Bathrooms: 2
    • Full bathrooms: 2
    Primary bedroom
    • Features: Flooring (Carpet)
    • Level: Main
    • Area: 168 Square Feet
    • Dimensions: 12X14
    Bedroom 2
    • Features: Flooring (Hardwood)
    • Level: Main
    • Area: 120 Square Feet
    • Dimensions: 10X12
    Bedroom 3
    • Features: Flooring (Hardwood)
    • Level: Main
    • Area: 130 Square Feet
    • Dimensions: 10X13
    Eating area
    • Features: Flooring (Linoleum)
    • Level: Main
    • Area: 143 Square Feet
    • Dimensions: 13X11
    Kitchen
    • Features: Kitchen (Eating Area-Table Space), Flooring (Linoleum)
    • Level: Main
    • Area: 108 Square Feet
    • Dimensions: 9X12
    Laundry
    • Level: Basement
    • Area: 88 Square Feet
    • Dimensions: 8X11
    Living room
    • Features: Flooring (Hardwood)
    • Level: Main
    • Area: 224 Square Feet
    • Dimensions: 14X16
    Heating
    • Natural Gas, Forced Air
    Cooling
    • Central Air
    Appliances
    • Included: Range, Refrigerator, Washer, Dryer, Range Hood
    Features
    • Basement: Partially Finished,Exterior Entry,Partial Exposure,Full,Daylight
    • Attic: Unfinished
    Interior area
    • Total structure area: 0
    • Total interior livable area: 1,181 sqft

    Property

    Parking
    • Total spaces: 2
    • Parking features: Asphalt, Yes, Garage Owned, Detached, Garage
    • Garage spaces: 2
    Accessibility
    • Accessibility features: No Disability Access
    Features
    • Stories: 1
    • Patio & porch: Deck
    • Fencing: Partial
    Lot
    • Size: 9,191 sqft
    • Dimensions: 65 X 141
    Details
    • Parcel number: 0609110015
    • Special conditions: None

    Construction

    Type & style
    • Home type: SingleFamily
    • Architectural style: Step Ranch
    • Property subtype: Single Family Residence
    Materials
    • Brick
    • Foundation: Concrete Perimeter
    • Roof: Asphalt
    Condition
    • New construction: No
    • Year built: 1963

    Utilities & green energy

    • Electric: Circuit Breakers
    • Sewer: Public Sewer
    • Water: Public

    Community & neighborhood

    Location
    • Region: Lombard

    HOA & financial

    HOA
    • Services included: None

    Other

    Other facts
    • Listing terms: Conventional
    • Ownership: Fee Simple

    Price history

    DateEventPrice
    3/27/2026Sold$377,500+11%$320/sqft
    Source: MRED as distributed by MLS GRID #12580958 Report a problem
    3/23/2026Pending sale$340,000$288/sqft
    Source: MRED as distributed by MLS GRID #12580958 Report a problem
    3/10/2026Contingent$340,000$288/sqft
    Source: MRED as distributed by MLS GRID #12580958 Report a problem
    3/5/2026Listed for sale$340,000$288/sqft
    Source: MRED as distributed by MLS GRID #12580958 Report a problem

    Public tax history

    YearProperty taxesTax assessment
    2024$6,734 +97.5%$107,448 +8.1%
    2023$3,410 -9.1%$99,360 +4%
    2022$3,750 +0.8%$95,510 +2.5%
    2021$3,720 -0.3%$93,140 +2.2%
    2020$3,729 +0.7%$91,100 +5.2%
    2019$3,705 -4.9%$86,620 +27.8%
    2018$3,894 -2.6%$67,790 +4.9%
    2017$3,998 -5%$64,600 +6.1%
    2016$4,207 -2.8%$60,860 +0.3%
    2015$4,327 -17.7%$60,660 -14.6%
    2014$5,258 +1.4%$71,010 -1.4%
    2013$5,185 +0%$72,010 -6.2%
    2012$5,185 +5.2%$76,750 -7.9%
    2011$4,931 -6.8%$83,330 -10.1%
    2010$5,290 -4.1%$92,650 -12.8%
    2009$5,514 +2.3%$106,210
    2008$5,392 +6.5%$106,210 +8.8%
    2007$5,062 +8.3%$97,620 +9.5%
    2006$4,672 +4.6%$89,160 +6.9%
    2005$4,467 +4.6%$83,410 +6.3%
    2004$4,269 +3.5%$78,470 +10.1%
    2003$4,123 +4.9%$71,270 +6.8%
    2002$3,932 +3%$66,760 +8.7%
    2001$3,816 +2.3%$61,390 +5.2%
    2000$3,732 $58,350

    Find assessor info on the county website

    Neighborhood: 60148

    Nearby schools

    GreatSchools rating
    Schools provided by the listing agent
    • Elementary: Ardmore Elementary School
    • Middle: Jackson Middle School
    • High: Willowbrook High School
    • District: 45

    Source: MRED as distributed by MLS GRID. This data may not be complete. We recommend contacting the local school district to confirm school assignments for this home.

    Get a cash offer in 3 minutes
    Find out how much your home could sell for in as little as 3 minutes with a no-obligation cash offer.
    Estimated market value
    $388,200
    Get a cash offer in 3 minutes
    Find out how much your home could sell for in as little as 3 minutes with a no-obligation cash offer.
    Estimated market value
    $388,200